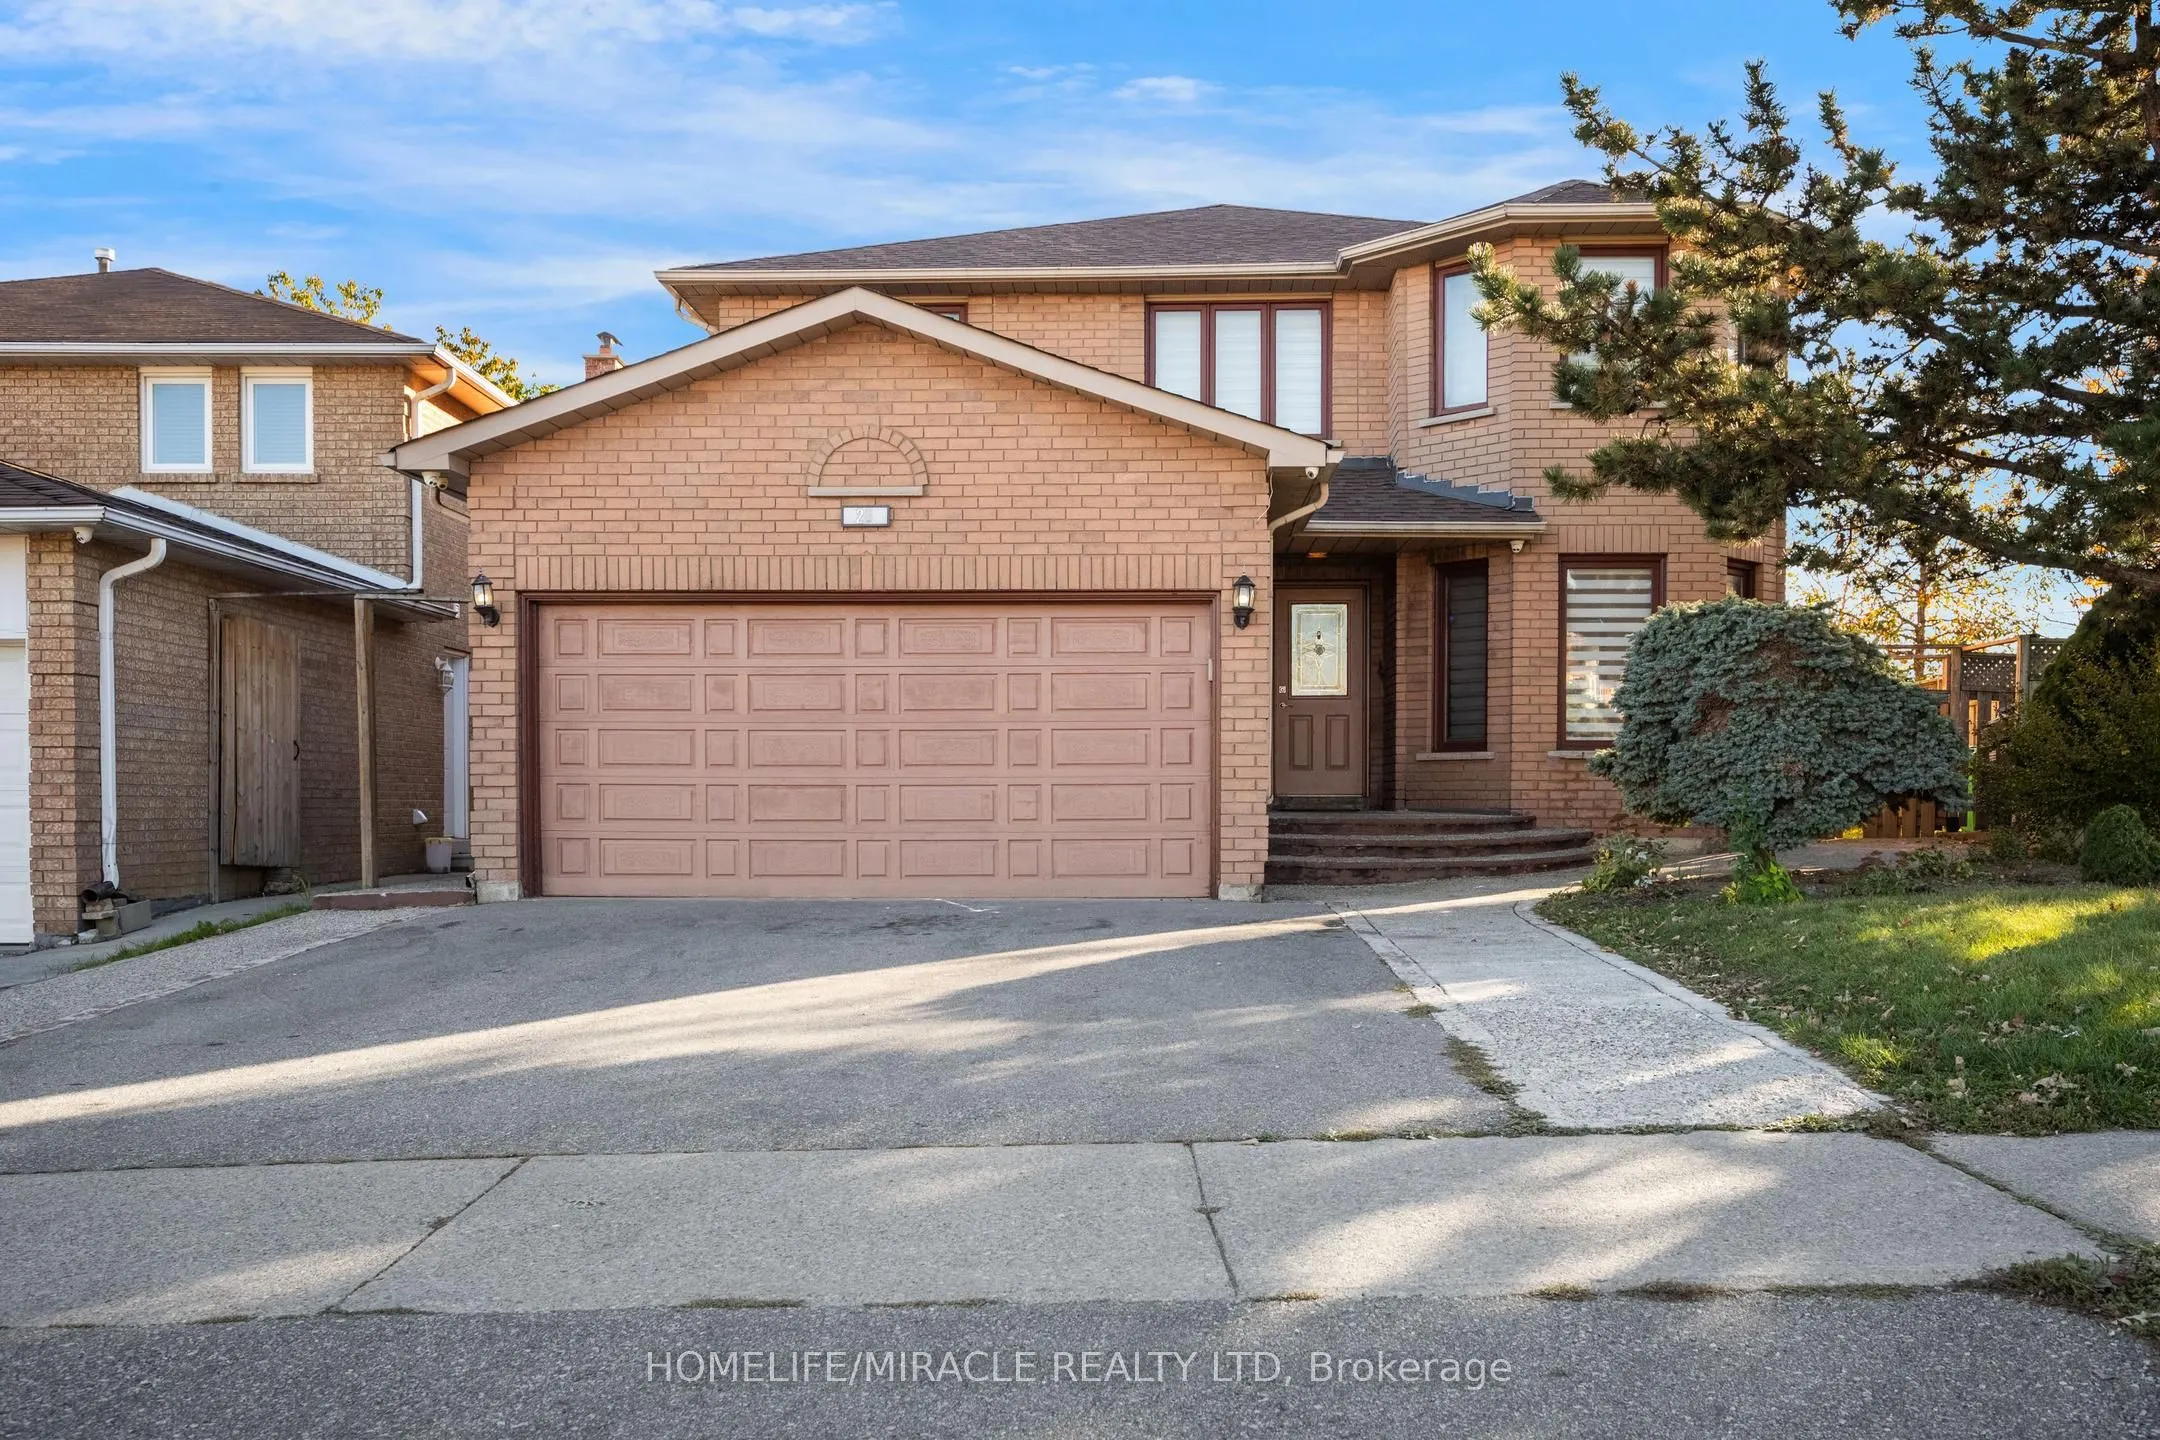
Welcome to this bright and spacious original model home on a premium extra-wide corner lot, offering approximately 2,400 sq. ft. of living space above grade. A functional layout and abundant natural light create an inviting feel throughout. The main floor features a combined living and dining area w...ith hardwood flooring, a cozy family room, and an upgraded kitchen with granite countertops, ample cabinetry and a generous eat-in area. The bright breakfast area opens onto the deck, while the large backyard offers sheds and cherry trees to enjoy. Upstairs, parquet flooring complements four generously sized bedrooms, including a spacious primary retreat with a walk-in closet and five-piece ensuite. The legal one-bedroom basement apartment with a separate entrance offers flexibility for extended family, multi-generational living or rental income. With its attractive curb appeal, versatile living spaces and desirable corner-lot setting, A wonderful opportunity to make this inviting home your own-don't miss out!
Full Property Details
Interior
Bedrooms
4
Bedrooms Plus
1
Total Bedrooms
5
Washrooms
4
Square Footage
2000-2500 sqft
Basement
Apartment
Heating Source
Gas
Heating Fuel
Forced Air
Air Conditioning
Central Air
Family Room
Yes
Kitchens
1
Kitchens Plus
1
Total Kitchens
2
Fireplace Features
Yes
Bedrooms
4
Bedrooms Plus
1
Total Bedrooms
5
Washrooms
4
Square Footage
2000-2500 sqft
Basement
Apartment
Heating Source
Gas
Heating Fuel
Forced Air
Air Conditioning
Central Air
Family Room
Yes
Kitchens
1
Kitchens Plus
1
Total Kitchens
2
Fireplace Features
Yes
Exterior
Depth
106.4
Front
45.18
Driveway
Available
Lot Size
45 x 106.4 ft
Pool
None
Parking Spaces
3
Total Parking Spaces
5.00
Parking Description
Attached
Garage Spaces
2
Depth
106.4
Front
45.18
Driveway
Available
Lot Size
45 x 106.4 ft
Pool
None
Parking Spaces
3
Total Parking Spaces
5.00
Parking Description
Attached
Garage Spaces
2
Building Description
Style
2-Storey
Home Type
House
Subtype
Detached
Property Orientation
West
Exterior Finish
Brick
Sewers
Sewers
Water Supply
Municipal
Possession Date
11/16/2026
Style
2-Storey
Home Type
House
Subtype
Detached
Property Orientation
West
Exterior Finish
Brick
Sewers
Sewers
Water Supply
Municipal
Possession Date
11/16/2026
Community
Community
Fletcher's Creek South
Community
Fletcher's Creek South
Taxes & Fees
Taxes
$7,192 /yr
Tax Year
2025
Occupancy
Owner+Tenant
Taxes
$7,192 /yr
Tax Year
2025
Occupancy
Owner+Tenant
Room Types
Bedroom 2
-
Dimensions 12.04 x 10.33 feet
124.37 sqft
Bedroom 4
-
Dimensions 10.14 x 9.81 feet
99.47 sqft
Breakfast
-
Dimensions 13.45 x 10.17 feet
136.79 sqft
Dining Room
-
Dimensions 10.47 x 9.91 feet
103.76 sqft
Family Room
-
Dimensions 20.05 x 9.84 feet
197.29 sqft
Kitchen
-
Dimensions 10.3 x 9.84 feet
101.35 sqft
Living Room
-
Dimensions 16.08 x 9.91 feet
159.35 sqft
Primary Bedroom
-
Dimensions 21.95 x 10.07 feet
221.04 sqft
Similar Properties(No results)
Mortgage Calculator
Calculate your estimated monthly mortgage payment
Price
$1,049,000
$
%
%
Monthly payment
By clicking Save, we will calculate your estimated mortgage for all properties using the saved values (down payment percentage, interest rate, and amortization).
The accuracy and applicability of this calculator are not guaranteed.