Sign In or Create a Free Account to see full details of this property
Key Facts
Key facts for 9235 Jane Street #1609
Property Type
Condo, Apartment
Parking
Underground 1 garage, 1 parking
MLS #
N13863002
Size
800-899 sqft
Basement
None
Listed on
2026-10-05
Lot size
-
Tax
$2,906.96 /yr
Days on Market
8
Approximate Age
-
Maintenance Fee
$903.18/mo
Central Air Conditio...
Description
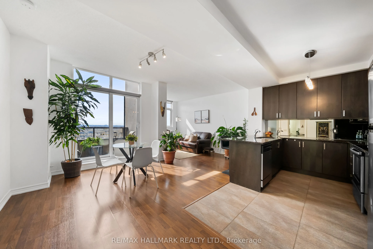
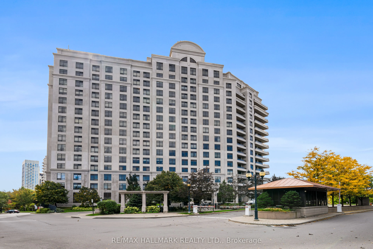
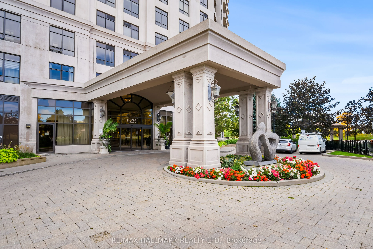
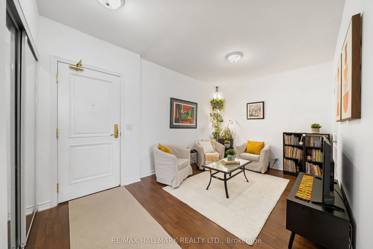
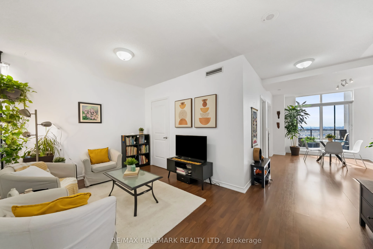
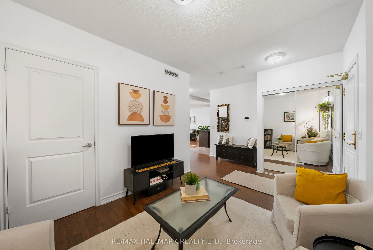
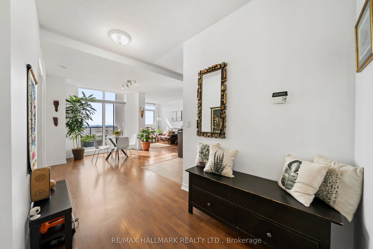
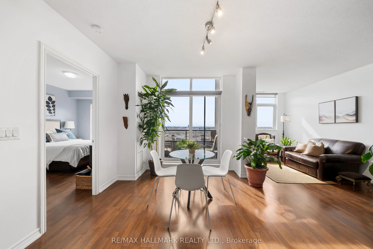
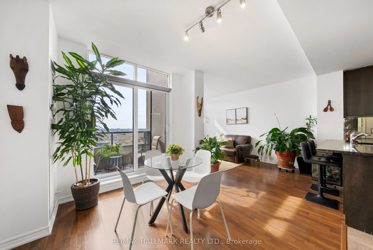
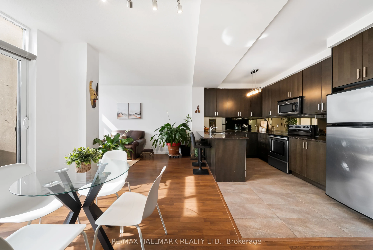
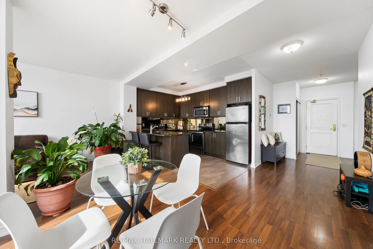
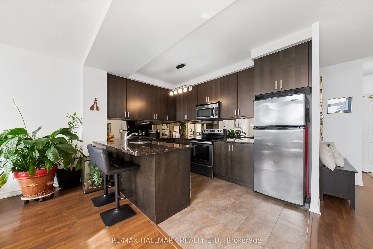
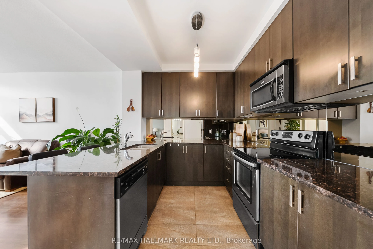
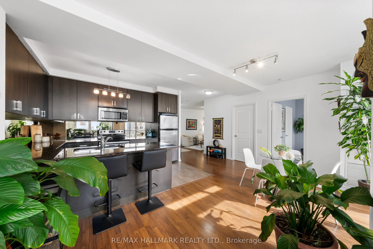
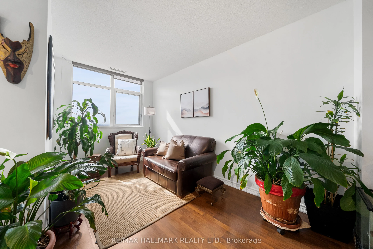
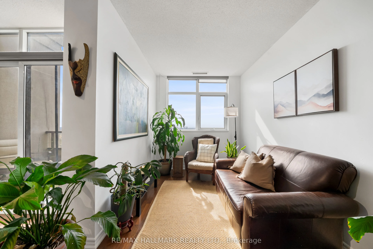
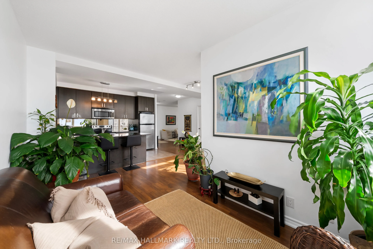
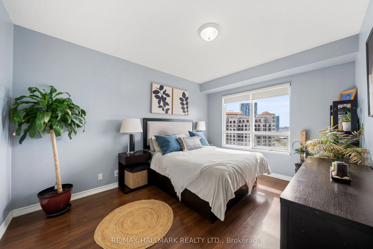
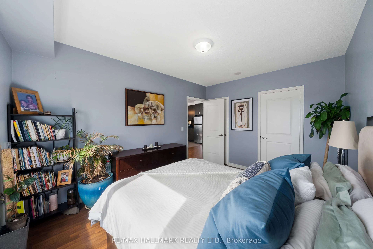
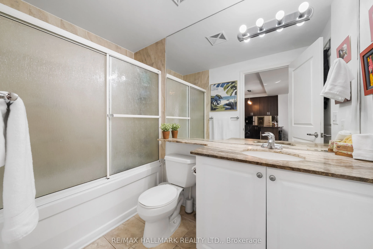
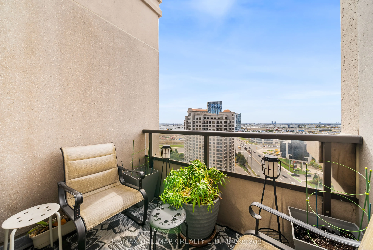
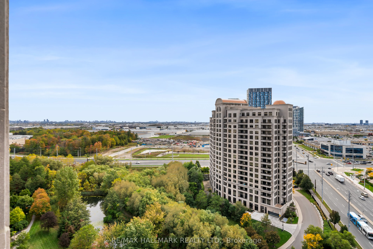
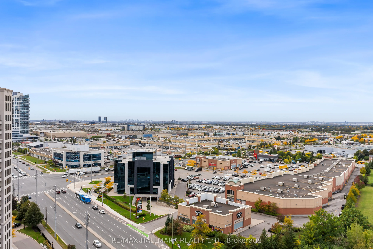
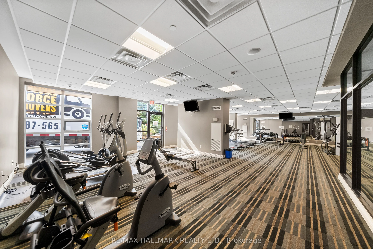
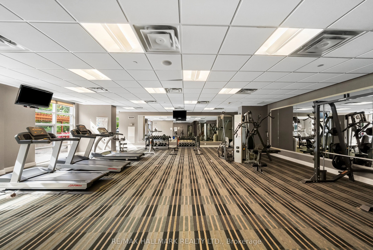
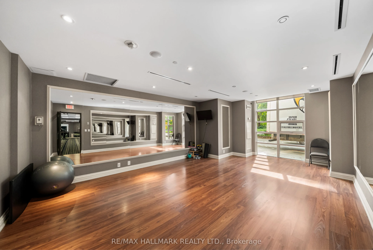
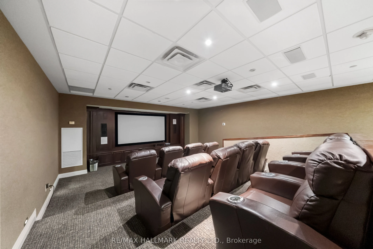
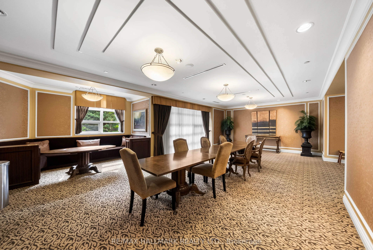
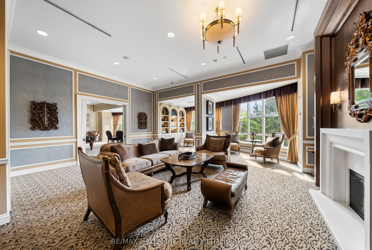
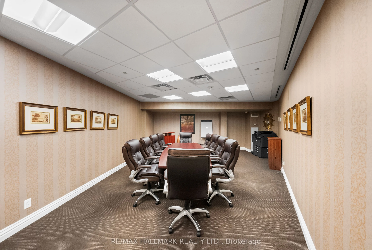
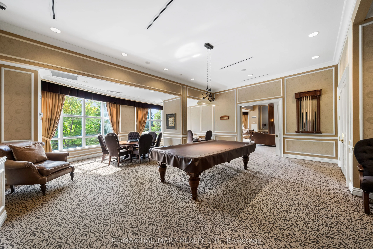
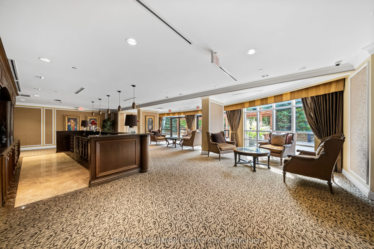
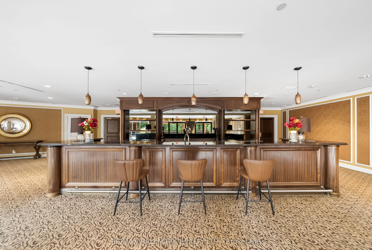
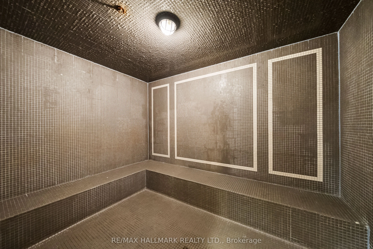
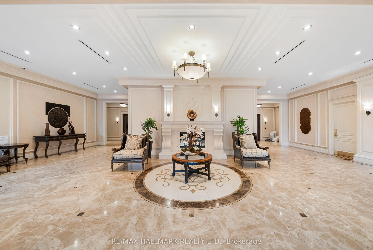
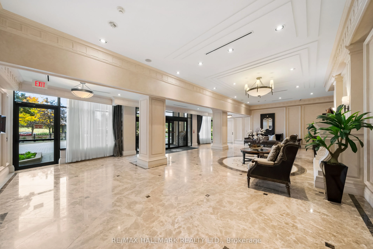
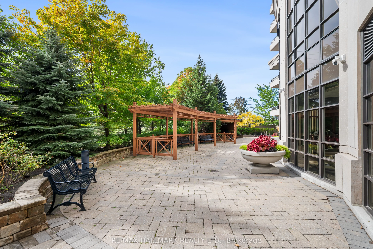
Space, sunshine, and a layout that just makes sense! Welcome to this spacious 1-bedroom + den suite at Bellaria Towers in Vaughan, offering over 800 sq. ft. of comfortable, well-designed living space, plus parking! Freshly painted and move-in ready, this bright south-facing condo features high ceili...ngs and an open-concept living room with large windows inviting you to unwind and enjoy everyday life. The dining area offers plenty of room to entertain friends and host family. Step outside to the private south-facing balcony, a sunny extension of your living space and the perfect spot for morning coffee or BBQing dinner. The open-concept kitchen offers ample cabinetry with great storage, plenty of prep space on stone counters, and stainless steel appliances. The separate den gives you the flexibility for a home office, reading room, hobby space, or guest area. The generously sized primary bedroom is fit for royalty with room for a king-size bed, a reading nook, and a walk-in closet. The 4pc semi-ensuite features a large mirror and vanity storage. With over 800 sq. ft., a functional floor plan, excellent storage, parking, and a fresh coat of paint, this Bellaria Towers condo is ready for its next chapter. Embrace low-maintenance living and amazing amenities - just unpack and enjoy! A true community with friendly concierge, gatehouse, gym and sauna, party room, meeting room, walking paths, manicured garden area with gazebos, and so much more. Minutes to Vaughan Mills, restaurants, and everyday amenities. Easy commuting with quick highway access, nearby GO station, and subway extension!
Stone Counters, Breakfast Bar, Stainless Steel Appl
Dimensions 13.94 x 7.87 feet
109.71 sqft
Laundry
Separate Room, Laundry Sink, Tile Floor
Dimensions - feet
0 sqft
Living Room
Open Concept, Large Window, Wood
Dimensions 10.5 x 9.61 feet
100.9 sqft
Primary Bedroom
Walk-In Closet(s), Semi Ensuite, Wood
Dimensions 13.91 x 10.86 feet
151.06 sqft
Similar Properties(No results)
Mortgage Calculator
Calculate your estimated monthly mortgage payment
Price
$559,000
$
%
%
Total cost of mortgage
$0
Monthly payment
By clicking Save, we will calculate your estimated mortgage for all properties using the saved values (down payment percentage, interest rate, and amortization).
The accuracy and applicability of this calculator are not guaranteed.