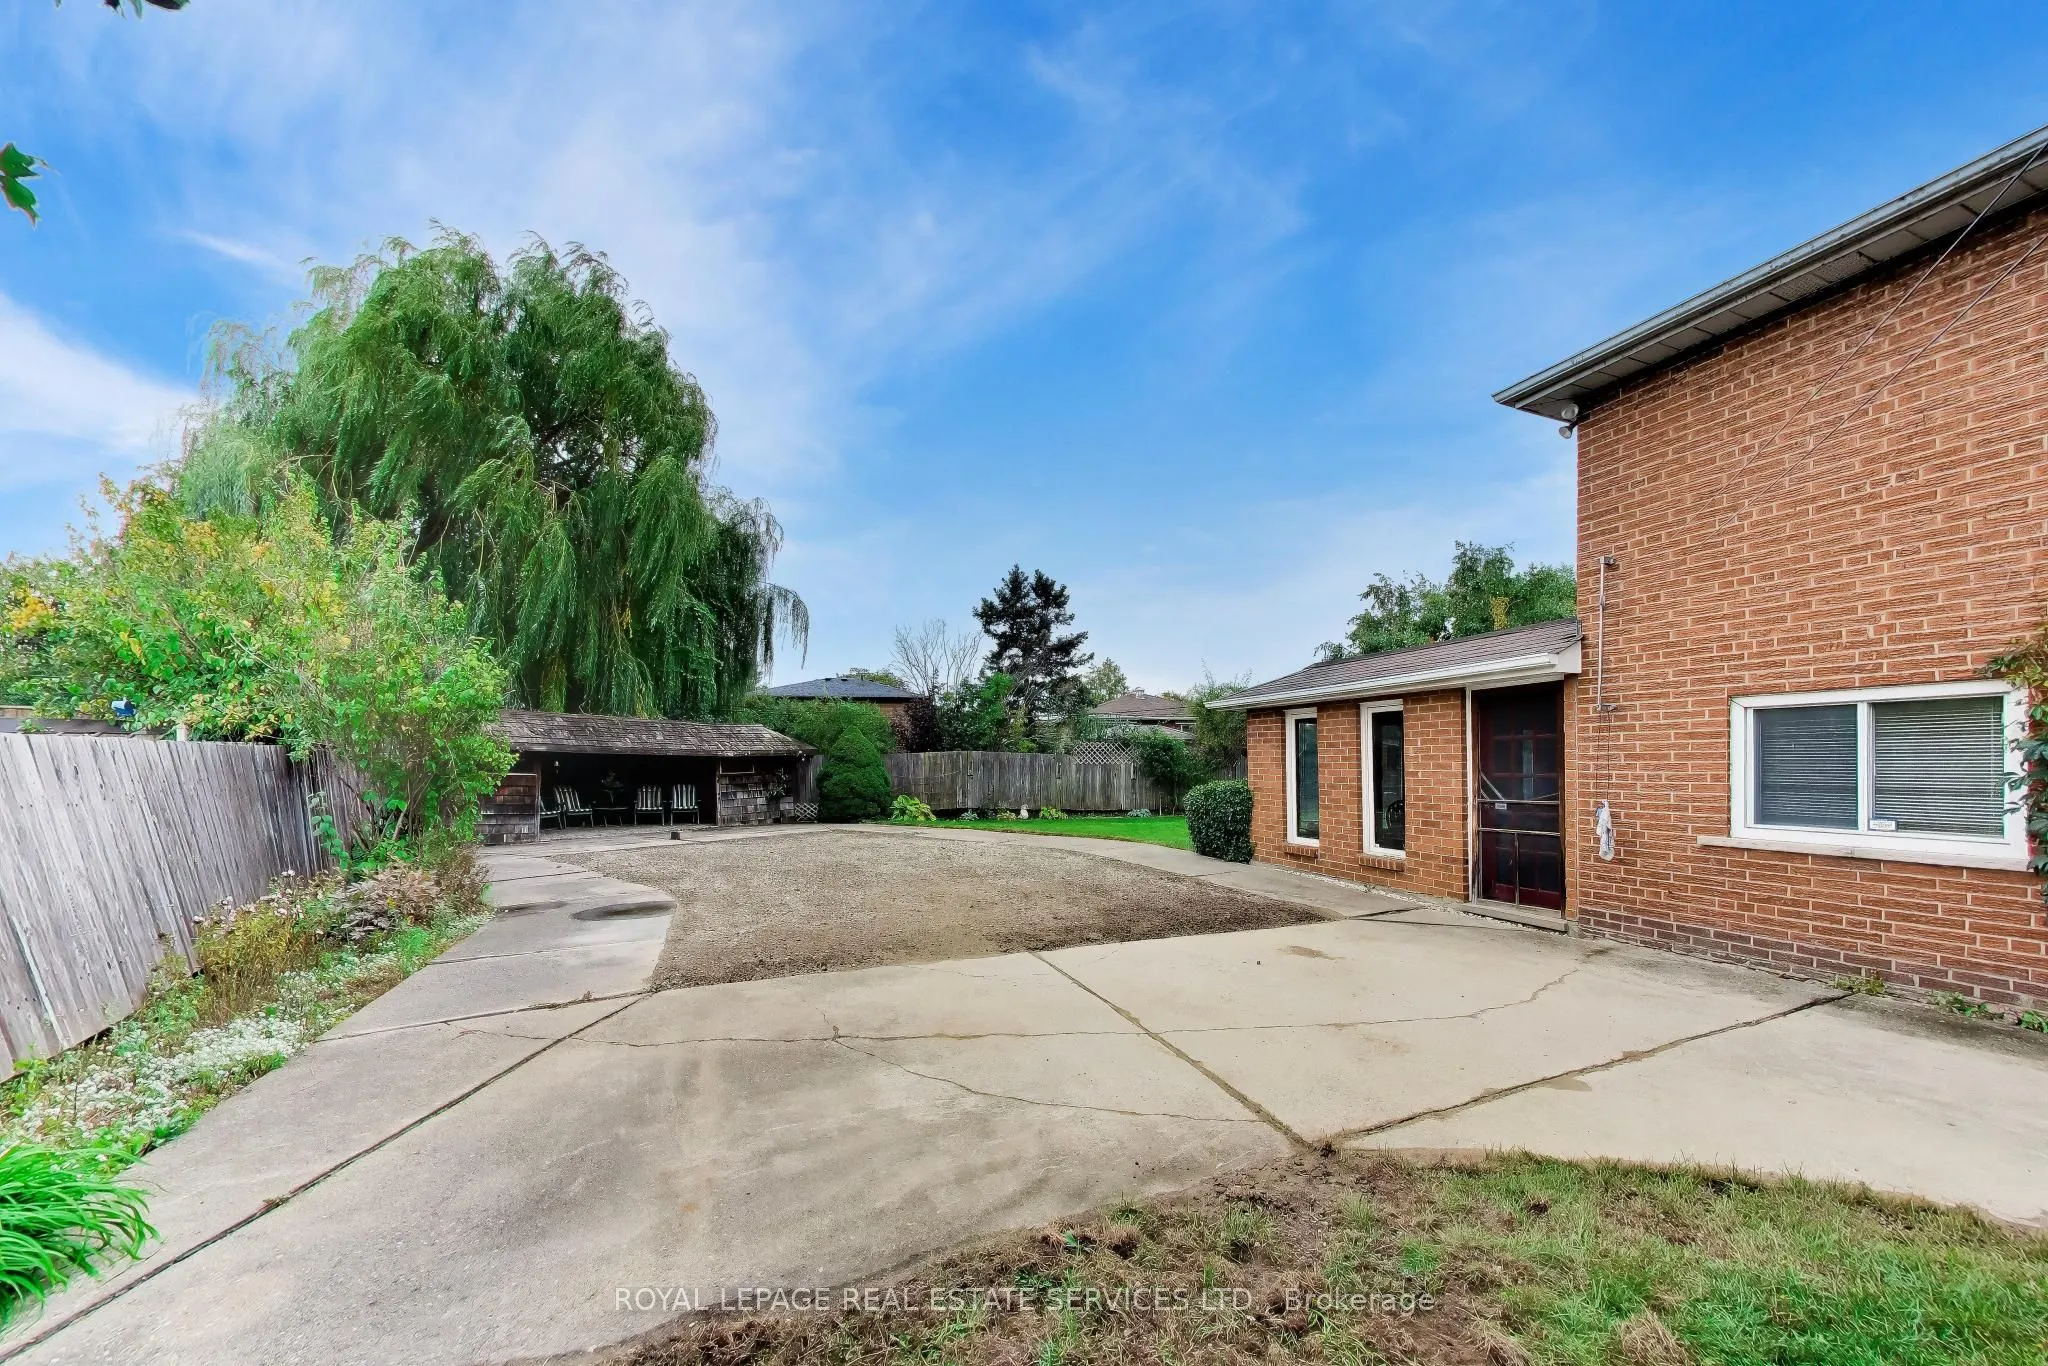
Sign In or Create a Free Account to see full details of this property
Key Facts
Key facts for 24 Elmvale Crescent
Property Type
House, Backsplit 4
Parking
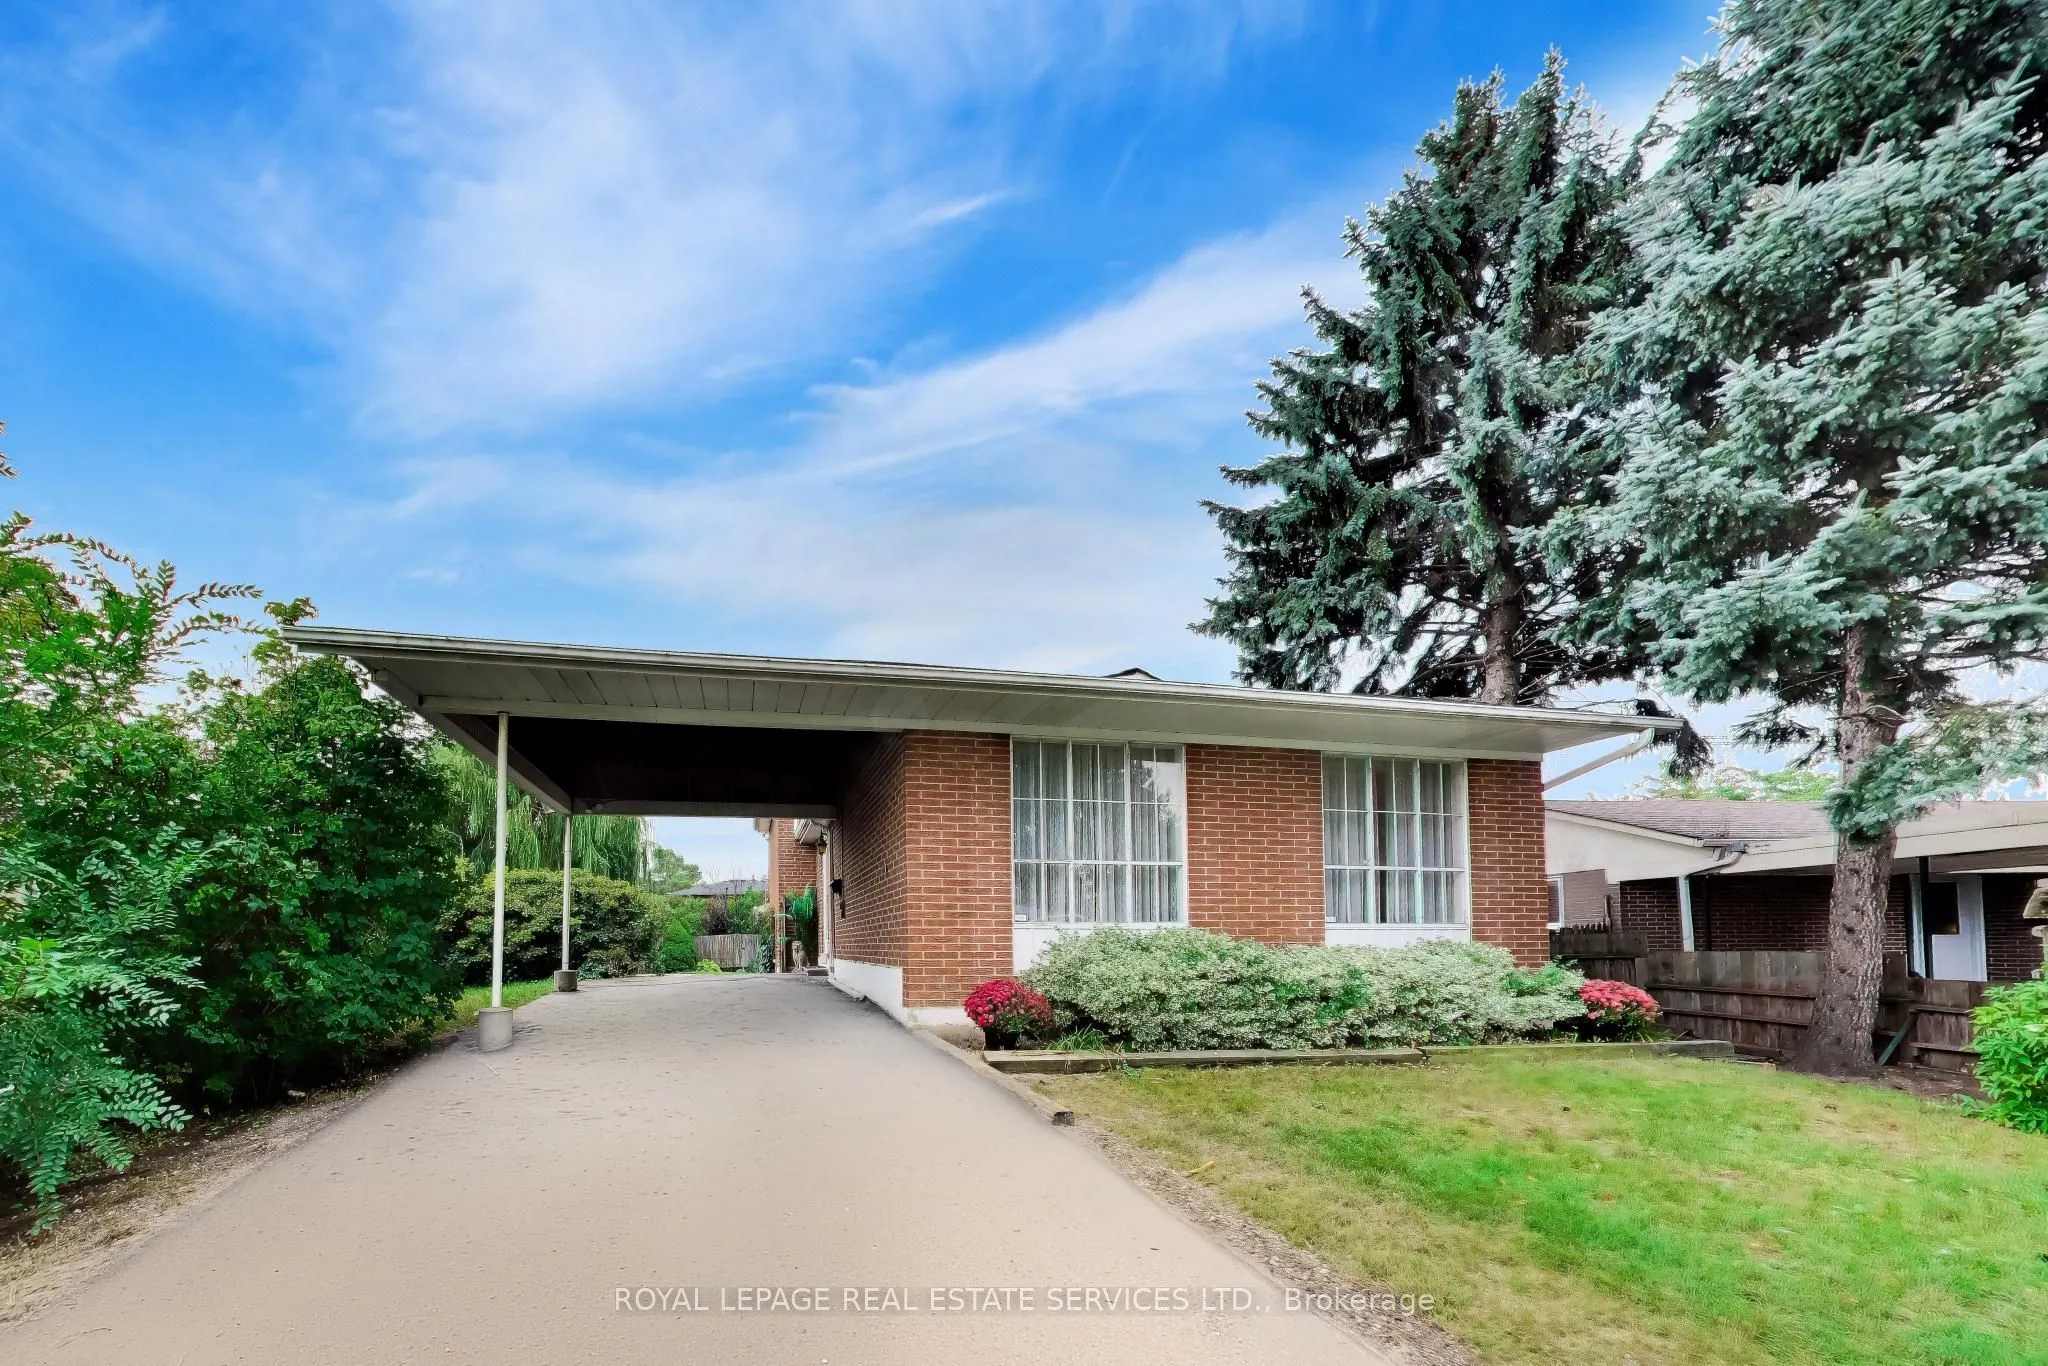
Carport 1 garage, 3 parking
MLS #
W13868712
Size
2000-2500 sqft
Basement
Finished,Full
Listed on
2026-10-06
Lot size
42 x 139.91
Tax
$4,381 /yr
Days on Market
7
Approximate Age
51-99
Maintenance Fee
-
Description
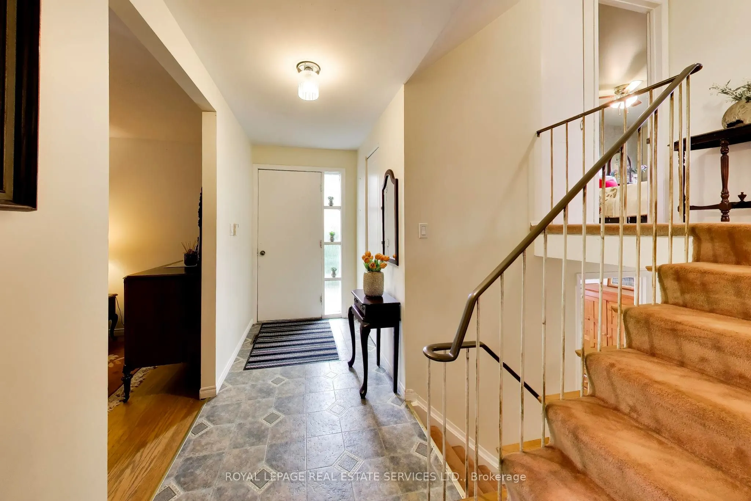
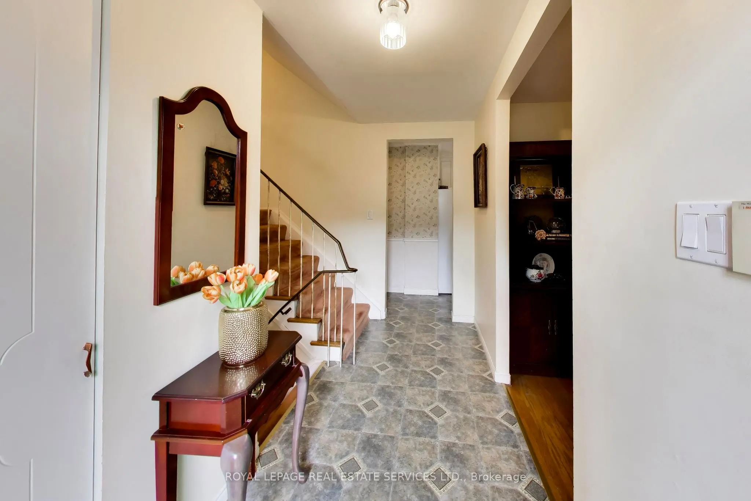
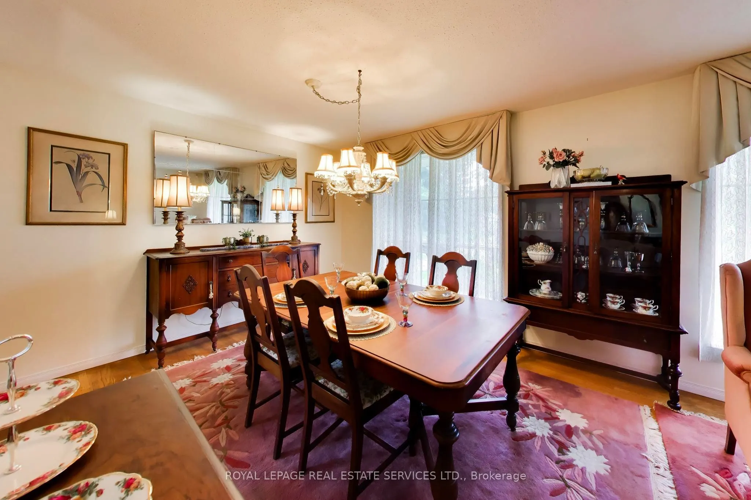
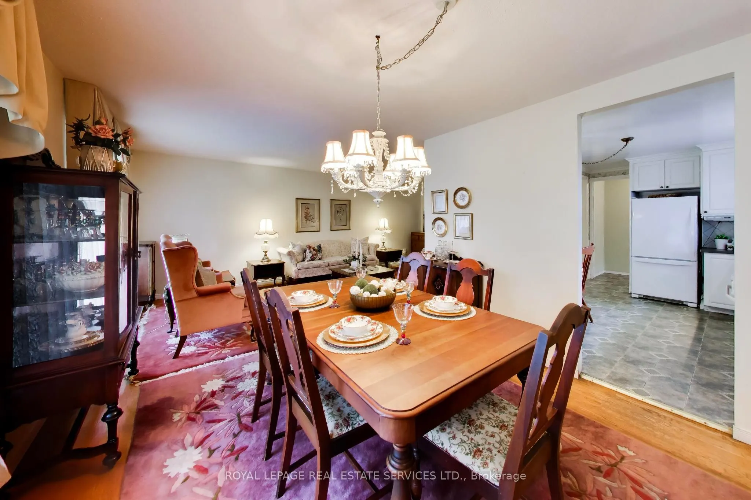
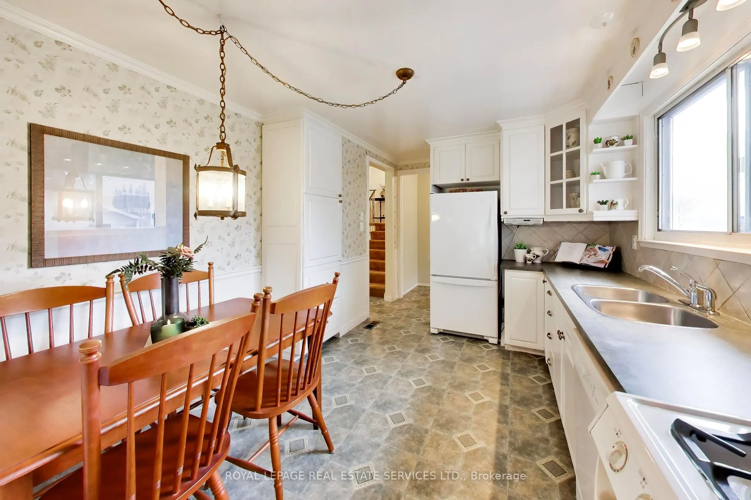
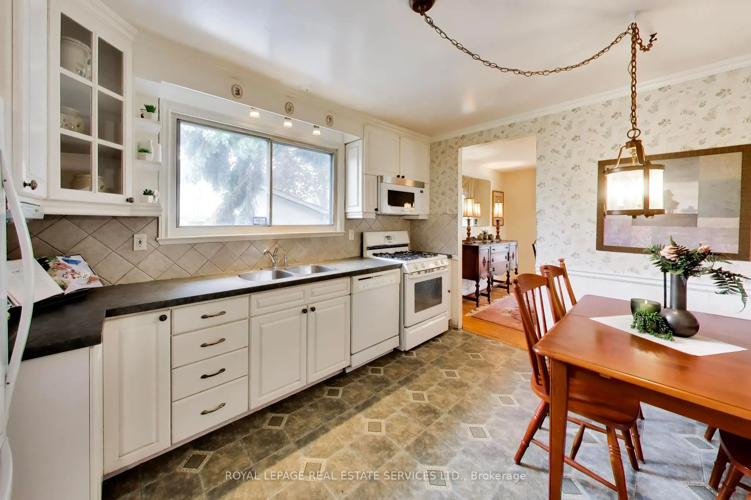
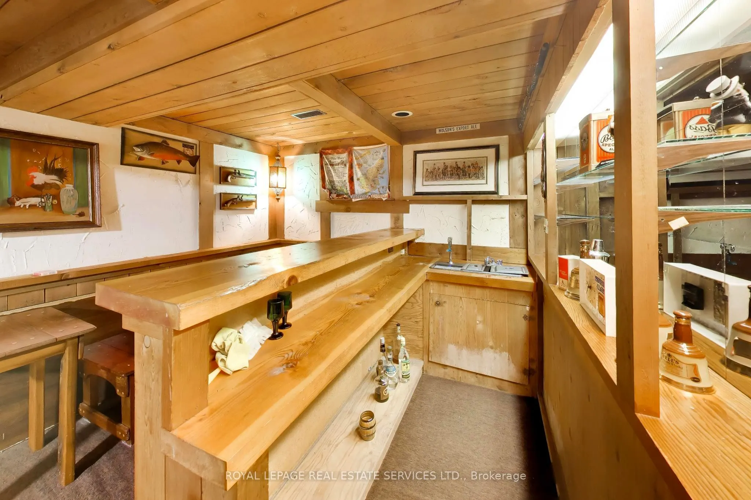
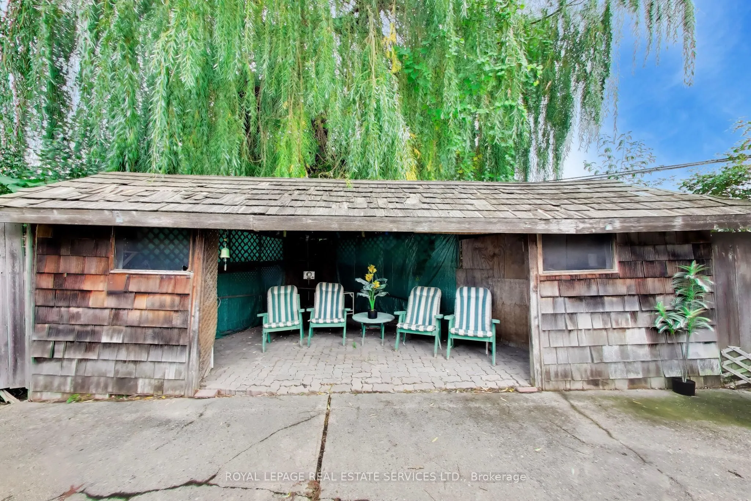
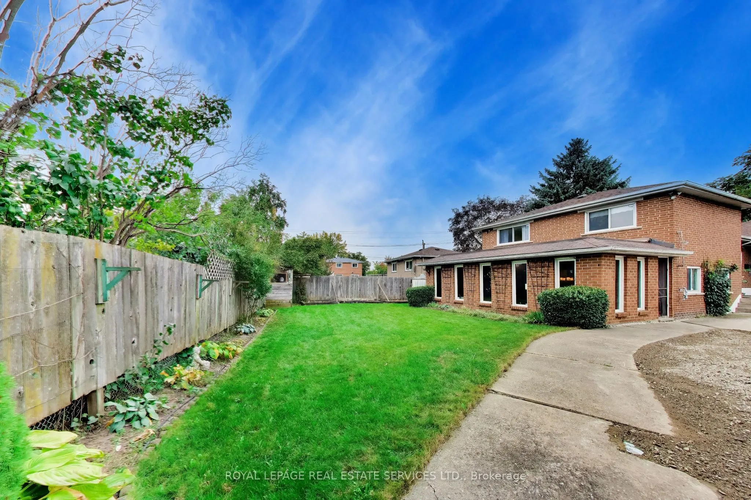
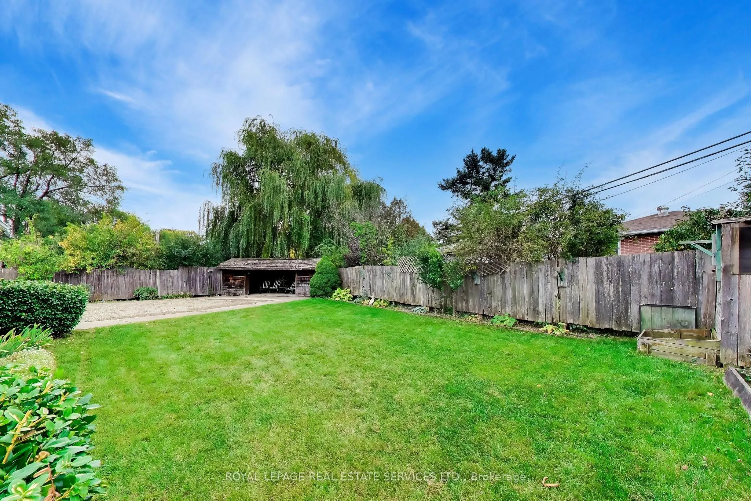
This bright, very spacious, and well-maintained detached home offers exceptional versatility for growing families or multi-generational living. This home offers over 2000 square feet of above grade finished space and 680 square feet with a large recreation room and finished bar with sink below. This... 4-level backsplit features 5 generously sized bedrooms, multiple living spaces, and a functional layout designed for comfort and convenience. The home includes three separate living areas, a dedicated dining room, and a fully finished basement-providing plenty of room to relax, entertain, or create additional living quarters. With two full bathrooms, a complete laundry area, and a well-equipped setup that includes two fridges, two stoves and a stand alone freezer. Perfectly suited for extended family living or potential rental income. Situated on an oversized lot with a private driveway, this home also offers ample outdoor space and parking. Additional features include a full HVAC system for year-round comfort. A fantastic opportunity in a desirable Toronto location-don't miss your chance to make this versatile property your next home.
Full Property Details
Interior
Bedrooms
5
Total Bedrooms
5
Washrooms
2
Square Footage
2000-2500 sqft
Basement
Finished,Full
Heating Source
Gas
Heating Fuel
Baseboard
Air Conditioning
Central Air
Family Room
Yes
Kitchens
1
Kitchens Plus
1
Total Kitchens
2
Fireplace Features
Yes
Bedrooms
5
Total Bedrooms
5
Washrooms
2
Square Footage
2000-2500 sqft
Basement
Finished,Full
Heating Source
Gas
Heating Fuel
Baseboard
Air Conditioning
Central Air
Family Room
Yes
Kitchens
1
Kitchens Plus
1
Total Kitchens
2
Fireplace Features
Yes
Exterior
Depth
139.91
Front
42.23
Acreage
< .50
Driveway
Covered,Private
Lot Size
42 x 139.91 ft
Pool
None
Parking Spaces
3
Total Parking Spaces
4.00
Parking Description
Carport
Garage Spaces
1
Zoning
RD
Depth
139.91
Front
42.23
Acreage
< .50
Driveway
Covered,Private
Lot Size
42 x 139.91 ft
Pool
None
Parking Spaces
3
Total Parking Spaces
4.00
Parking Description
Carport
Garage Spaces
1
Zoning
RD
Building Description
Style
Backsplit 4
Home Type
House
Subtype
Detached
Year Built
51-99
Property Orientation
South
Exterior Finish
Brick
Sewers
Sewers
Water Supply
Municipal
Possession Date
11/1/2026
Style
Backsplit 4
Home Type
House
Subtype
Detached
Year Built
51-99
Property Orientation
South
Exterior Finish
Brick
Sewers
Sewers
Water Supply
Municipal
Possession Date
11/1/2026
Community
Community
West Humber-Clairville
Community
West Humber-Clairville
Taxes & Fees
Taxes
$4,381 /yr
Tax Year
2025
Occupancy
Vacant
Taxes
$4,381 /yr
Tax Year
2025
Occupancy
Vacant
Room Types
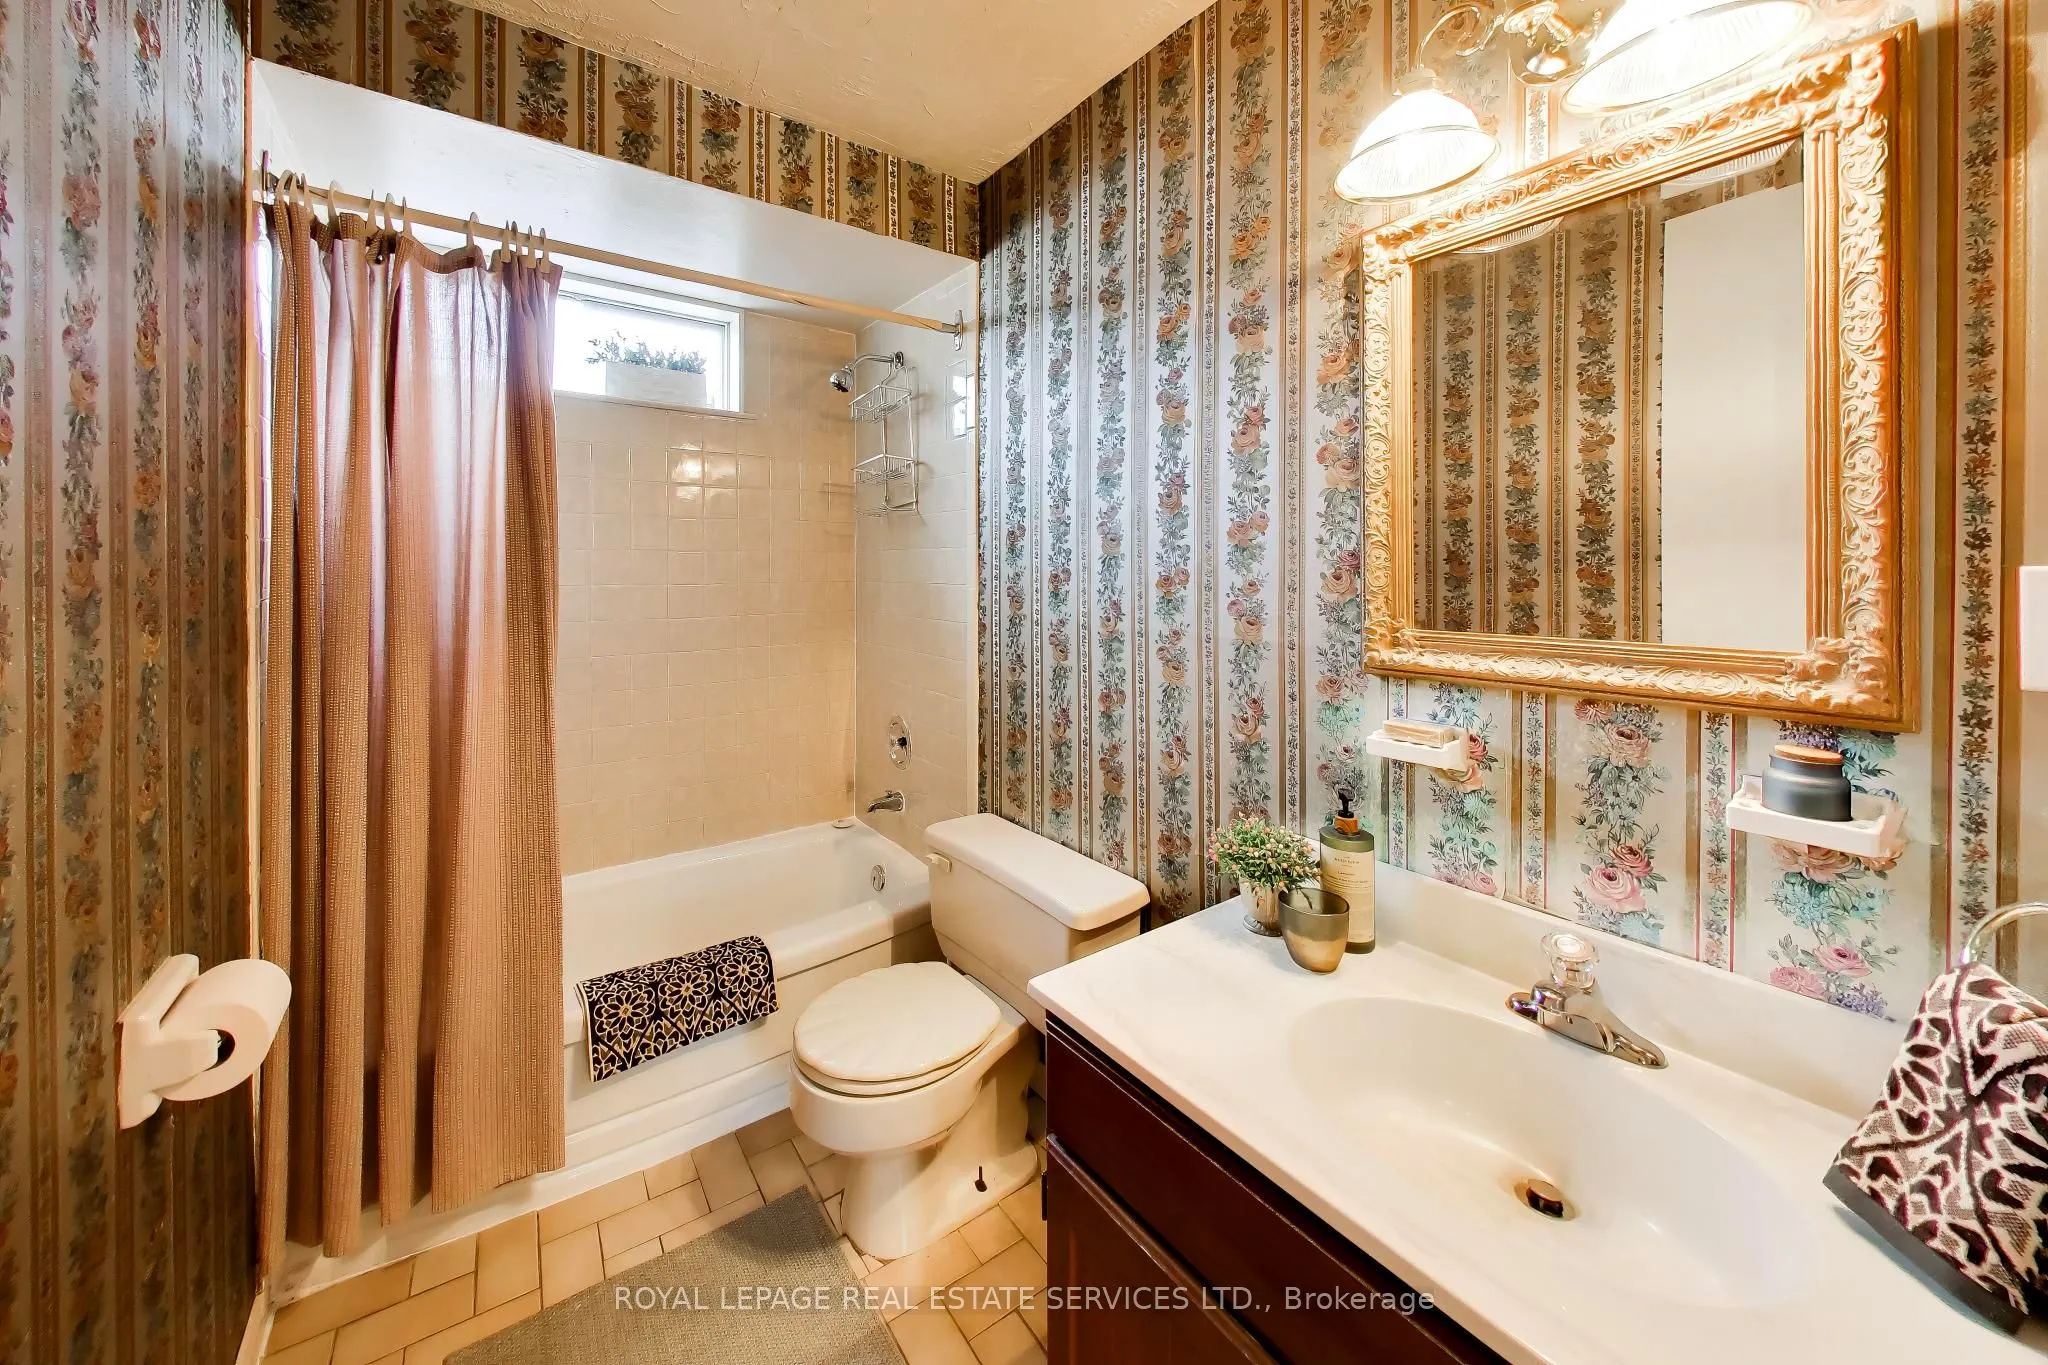
Bathroom
Tile Floor
Dimensions 8.2 x 4.43 feet
36.33 sqft
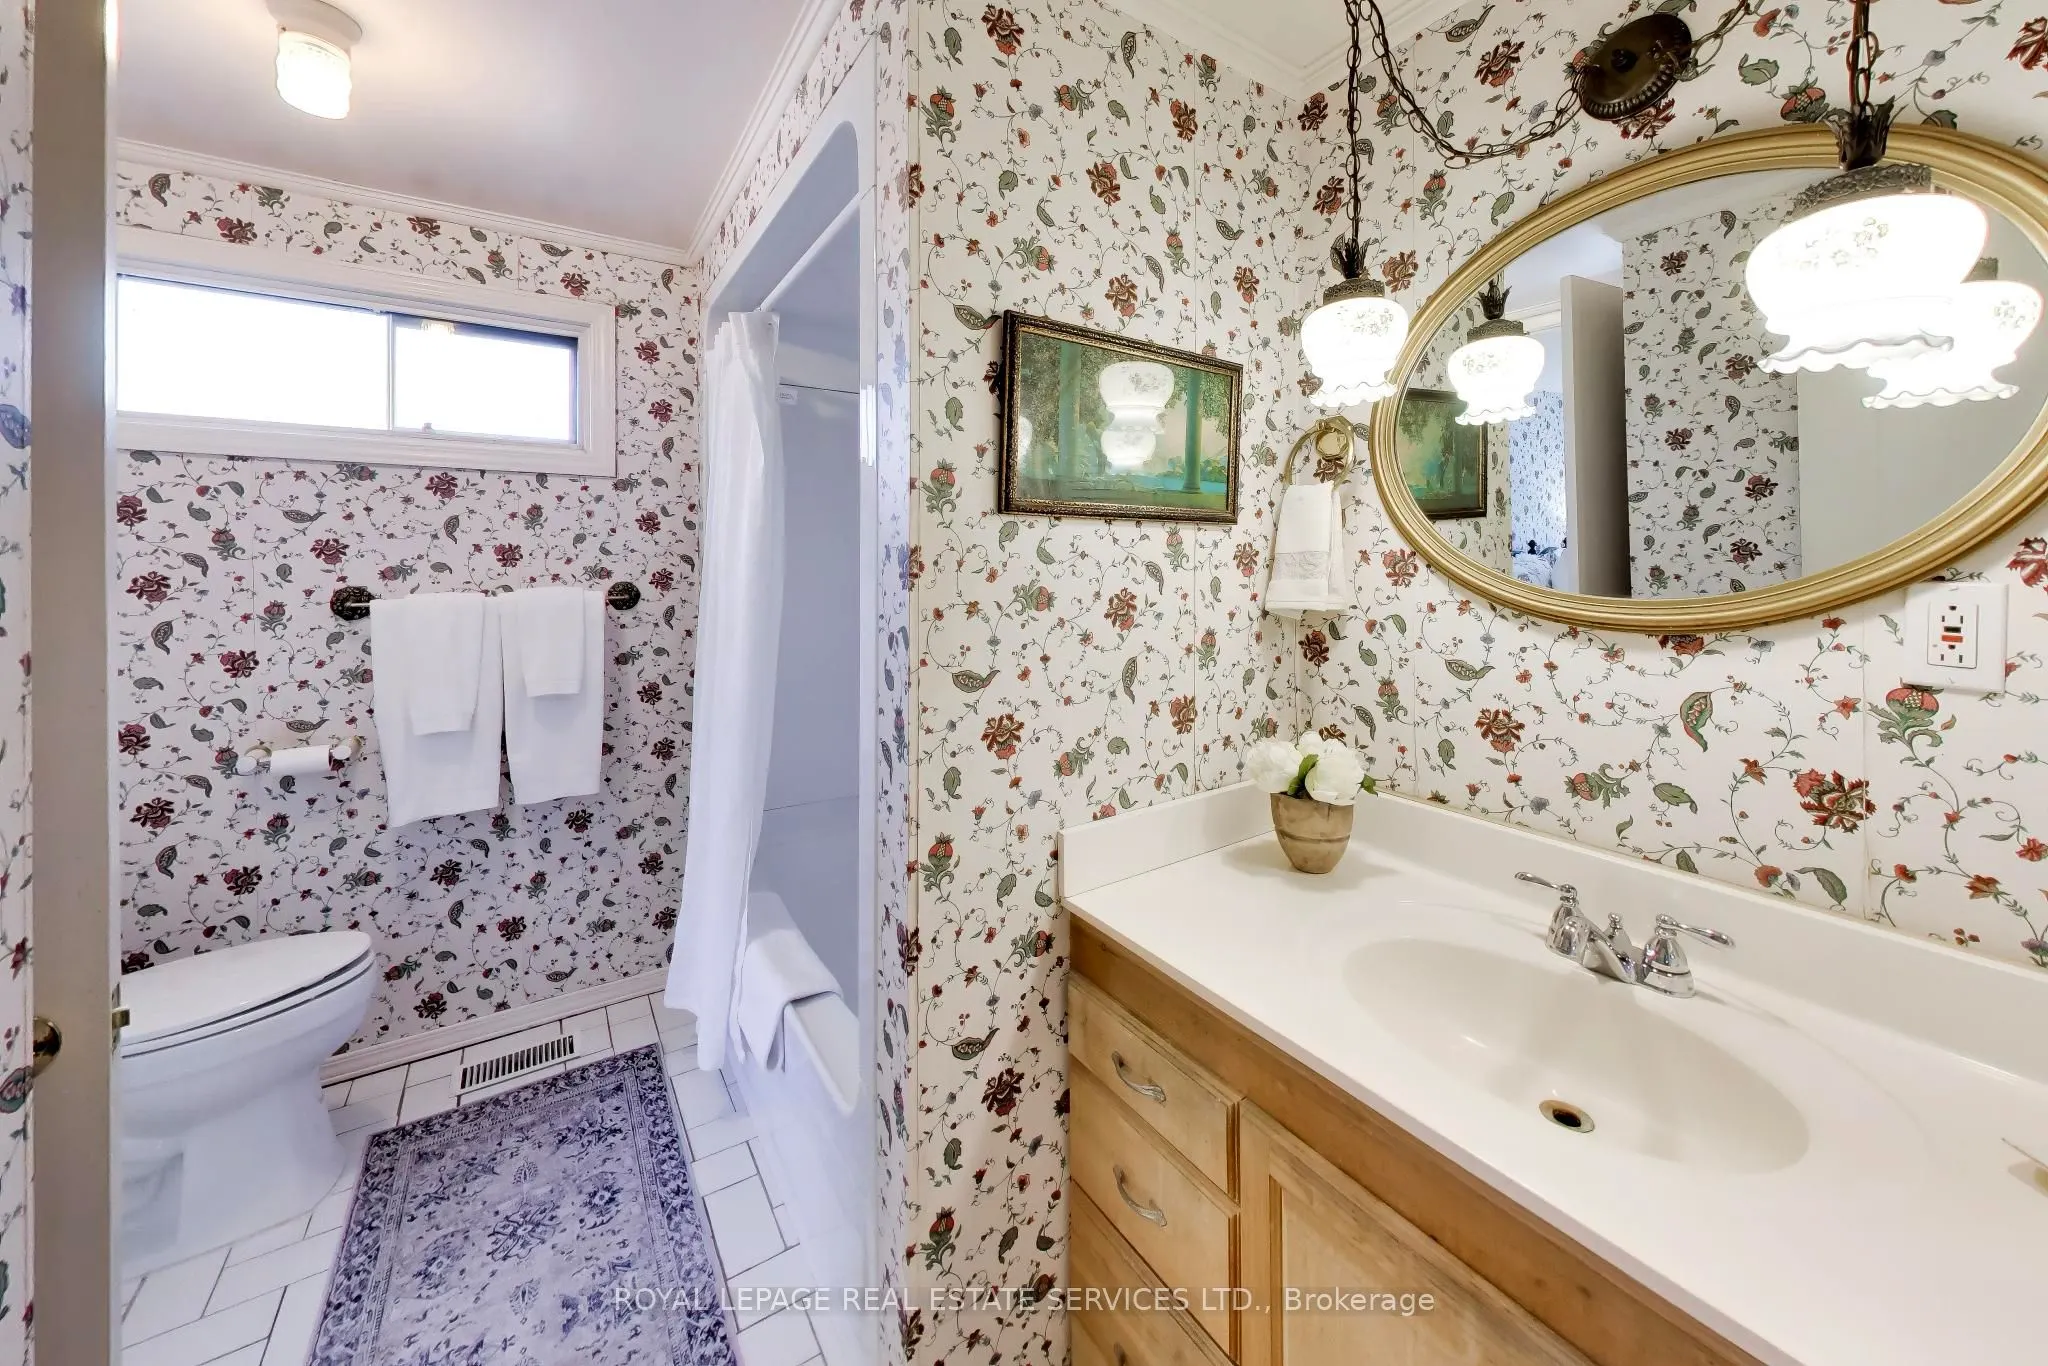
Bathroom
4 Pc Ensuite, Tile Floor
Dimensions 9.84 x 6.56 feet
64.55 sqft
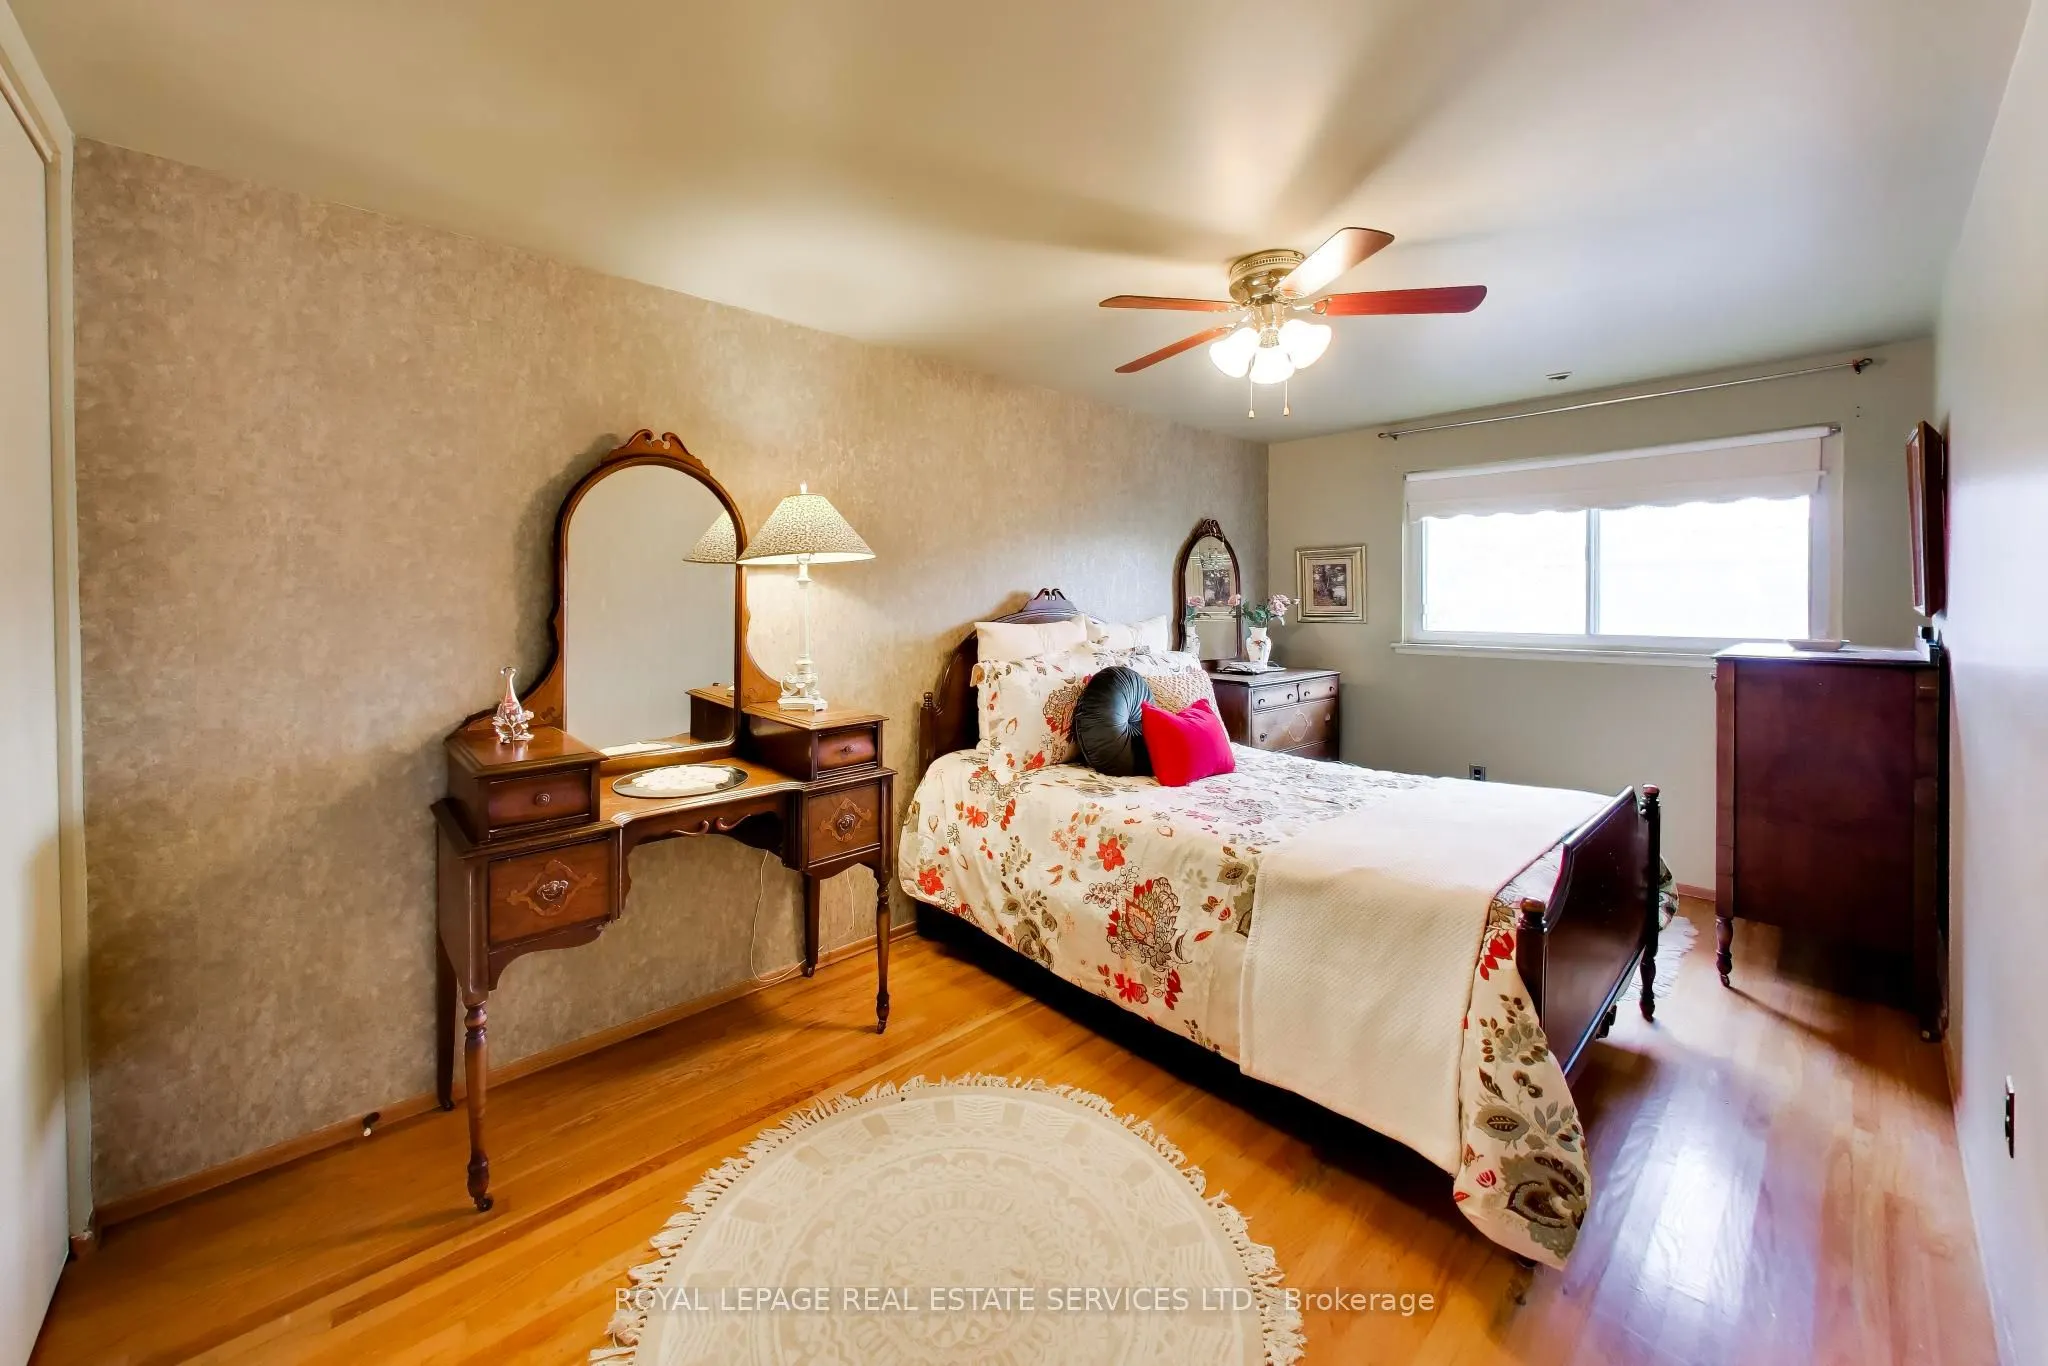
Bedroom
Window, B/I Closet, Hardwood Floor
Dimensions 10.17 x 8.2 feet
83.39 sqft
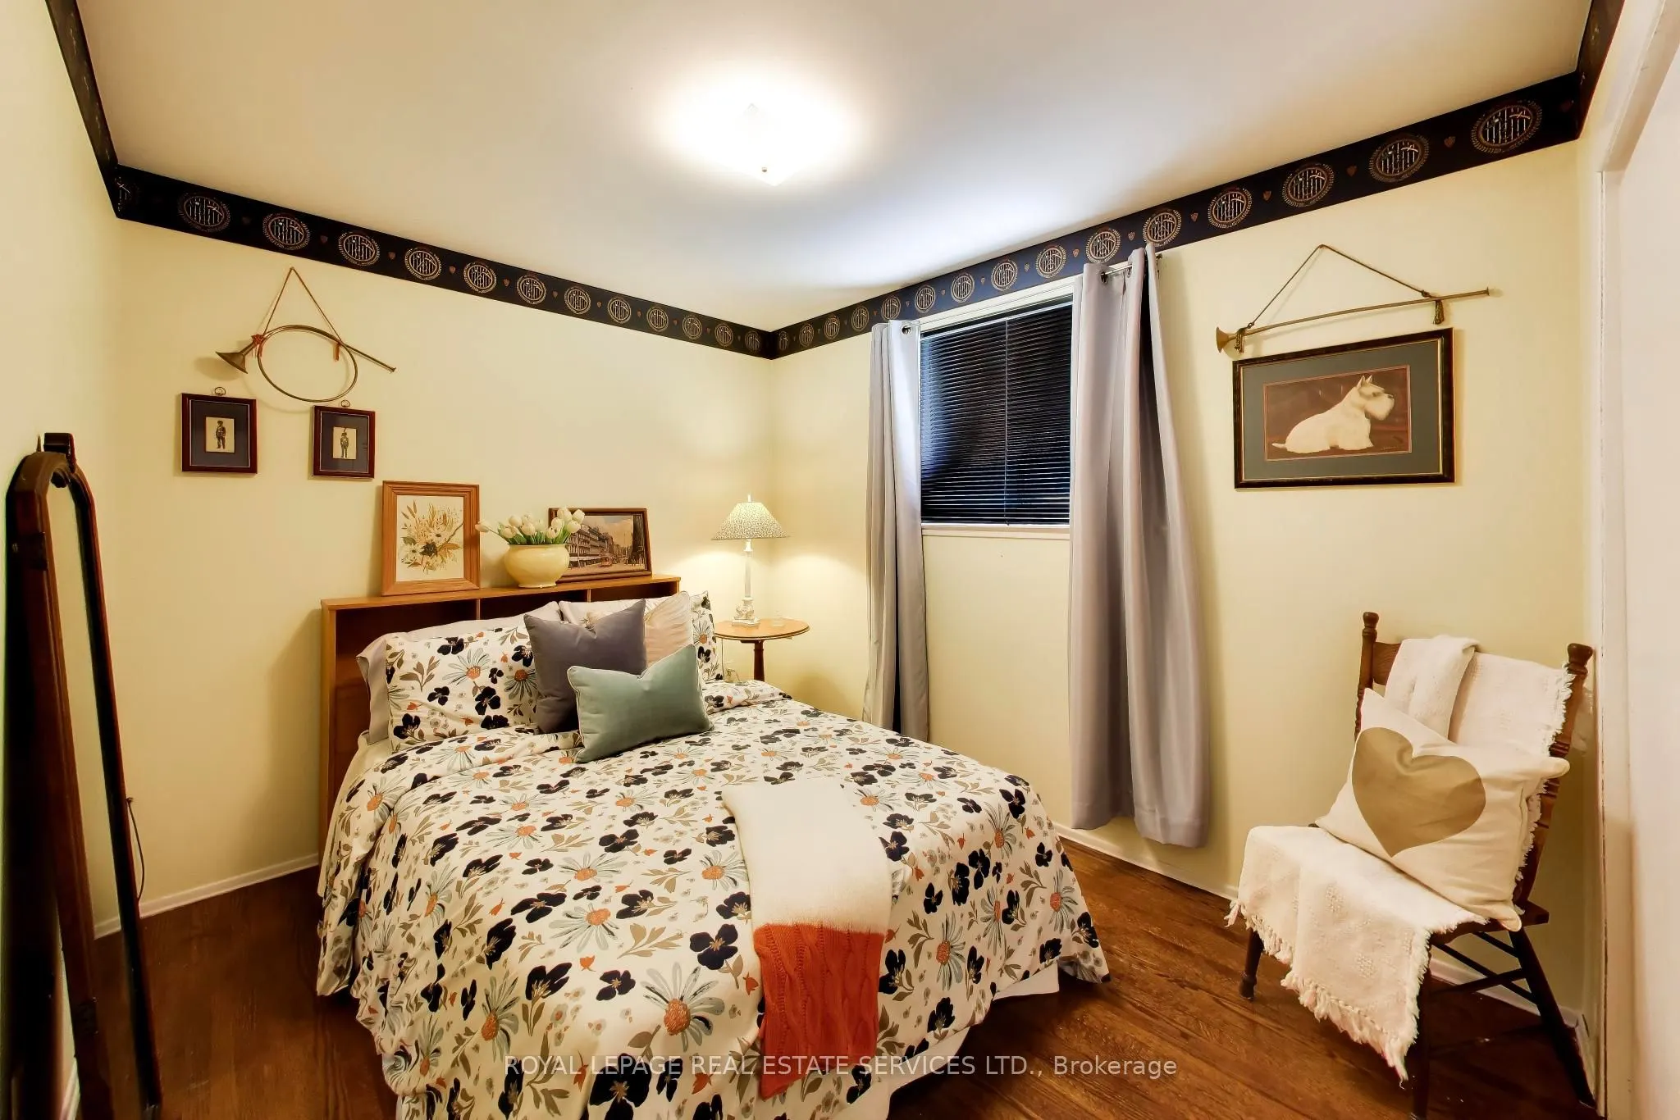
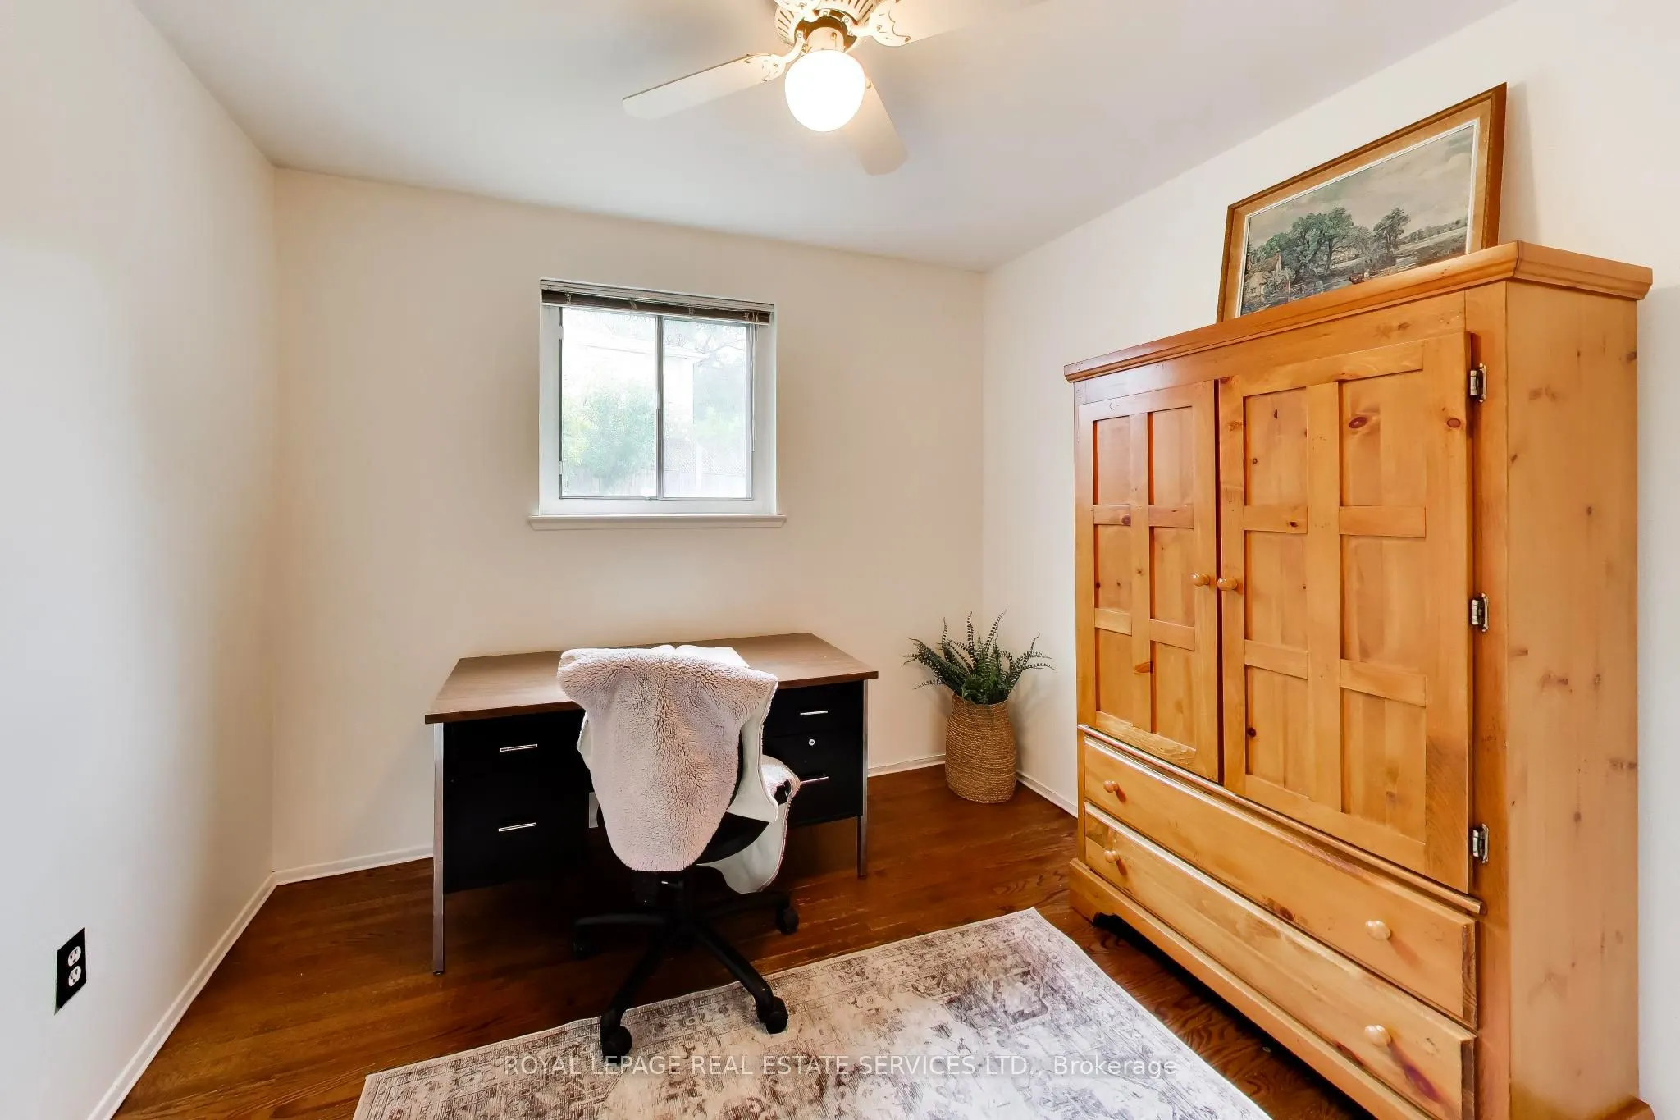
Bedroom 2
Window, Overlooks Backyard, Hardwood Floor
Dimensions 7.87 x 9.51 feet
74.84 sqft
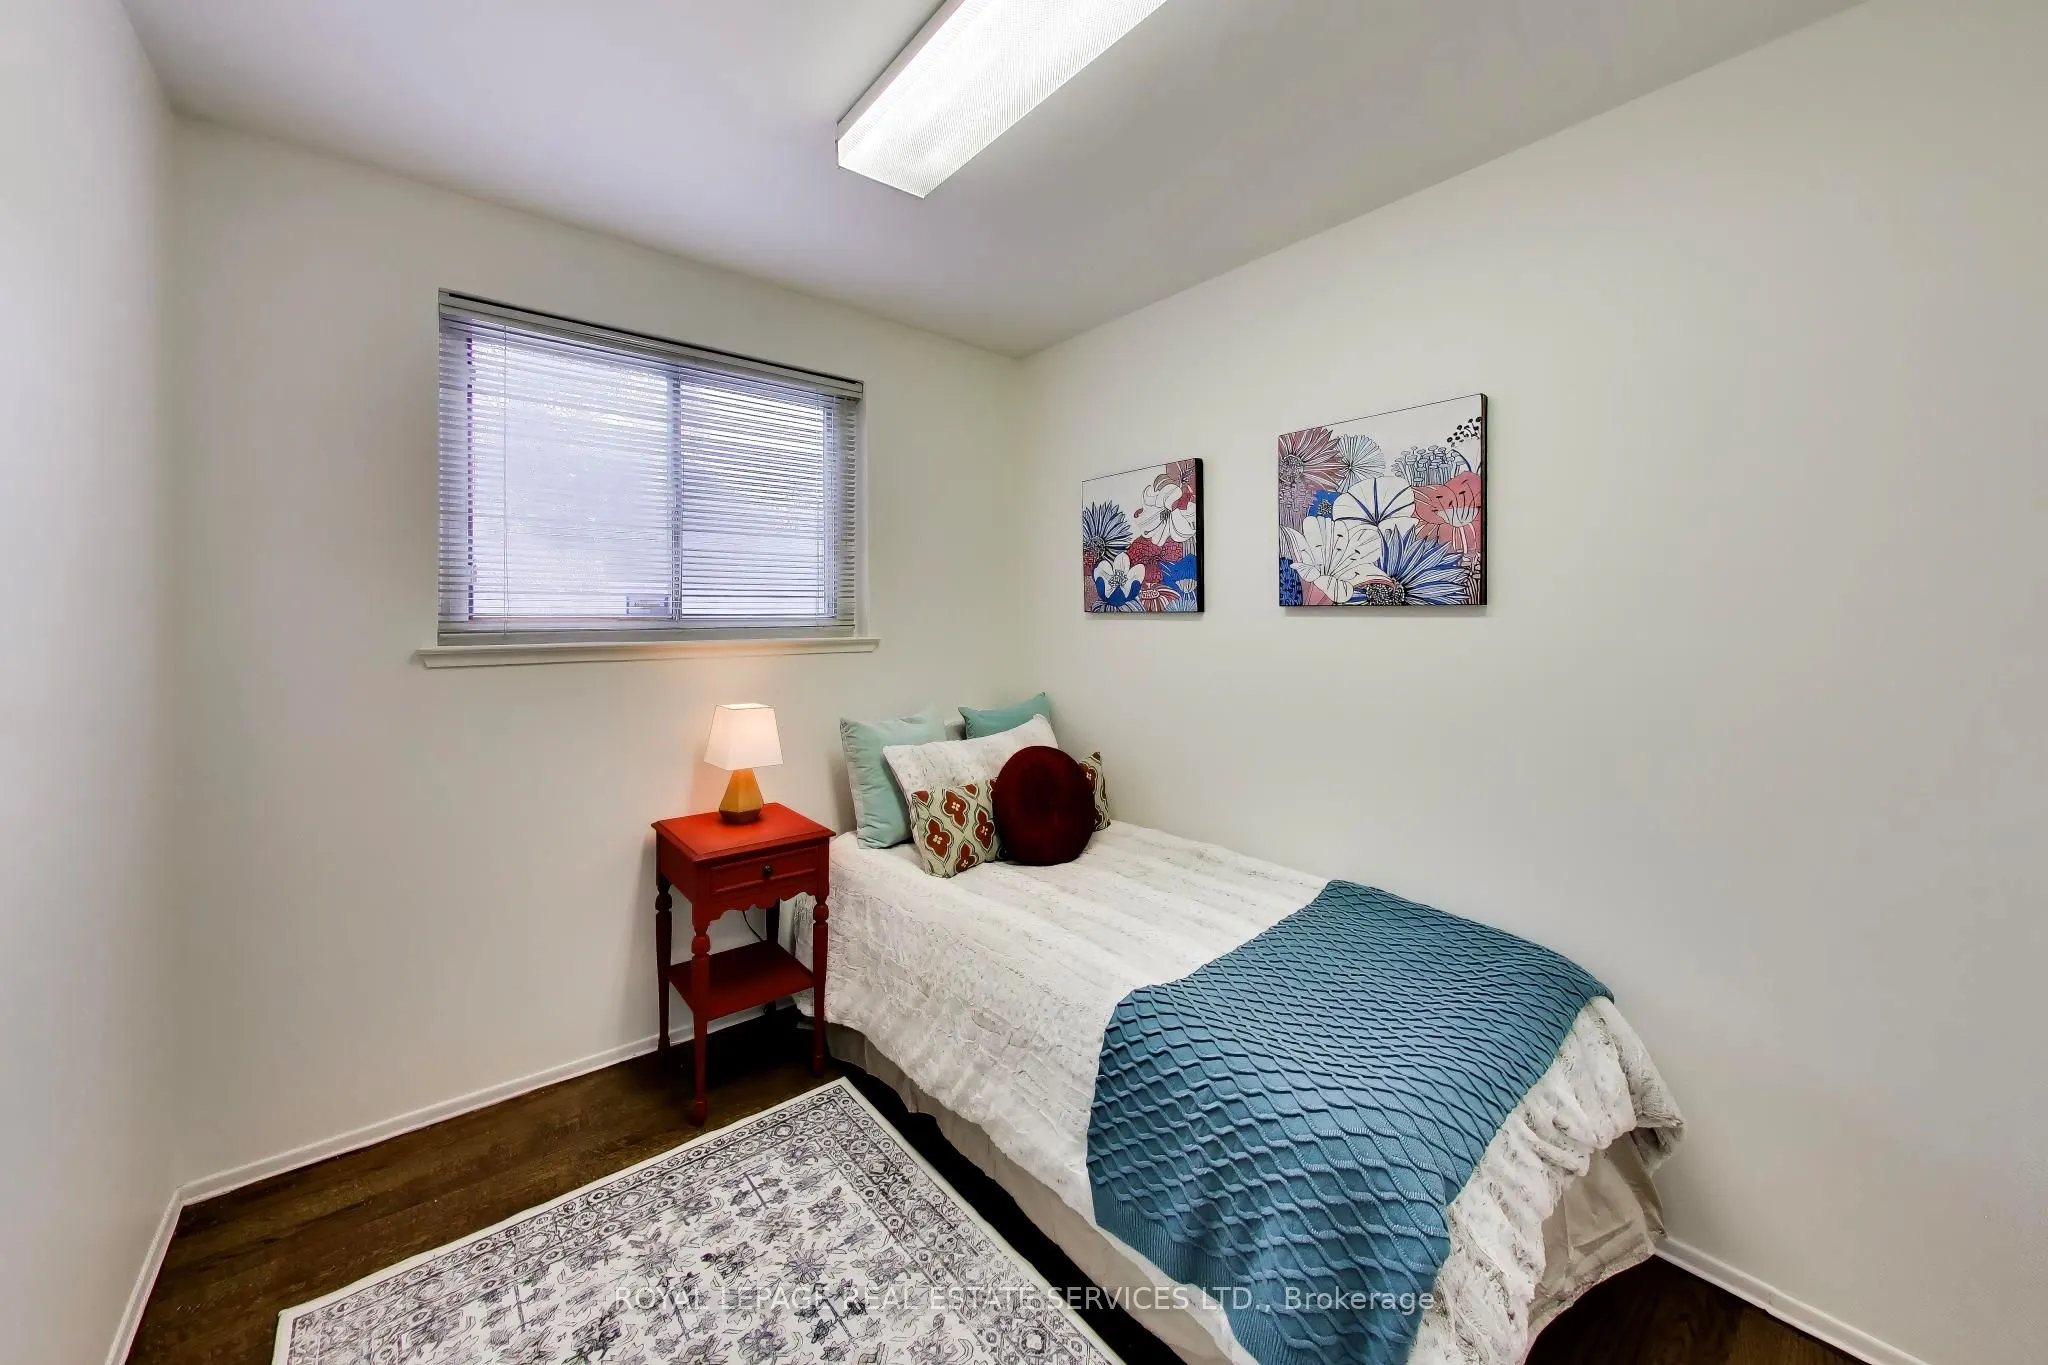
Bedroom 3
Overlooks Backyard, Hardwood Floor
Dimensions 7.87 x 7.87 feet
61.94 sqft
Bedroom 5
Window, B/I Closet, Hardwood Floor
Dimensions 16.08 x 8.2 feet
131.86 sqft
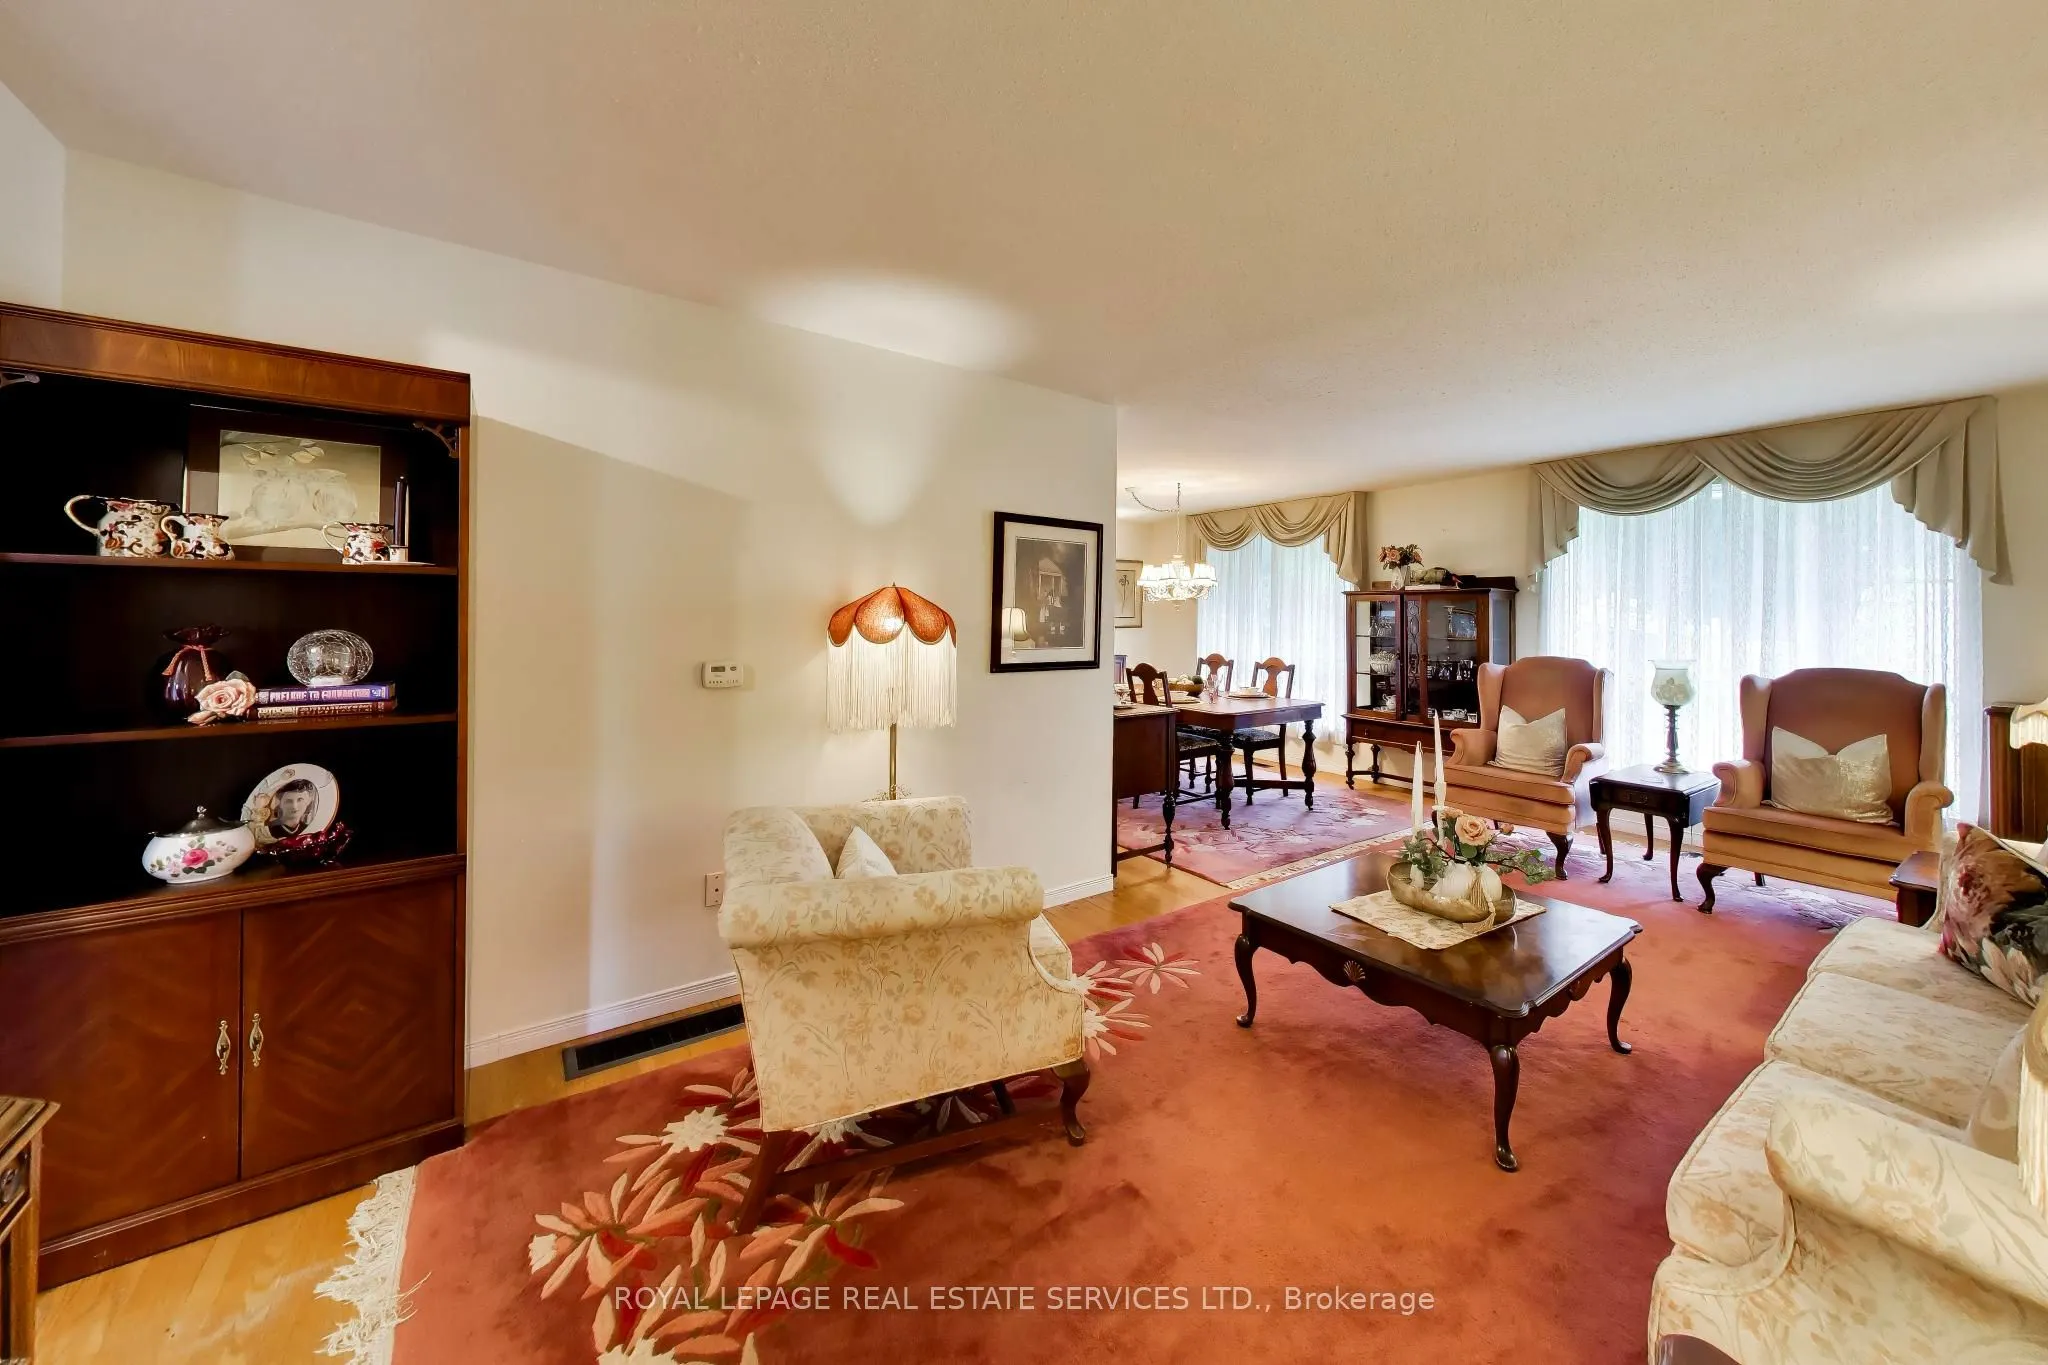
Dining Room
Overlooks Garden, Hardwood Floor
Dimensions 10.83 x 10.5 feet
113.72 sqft
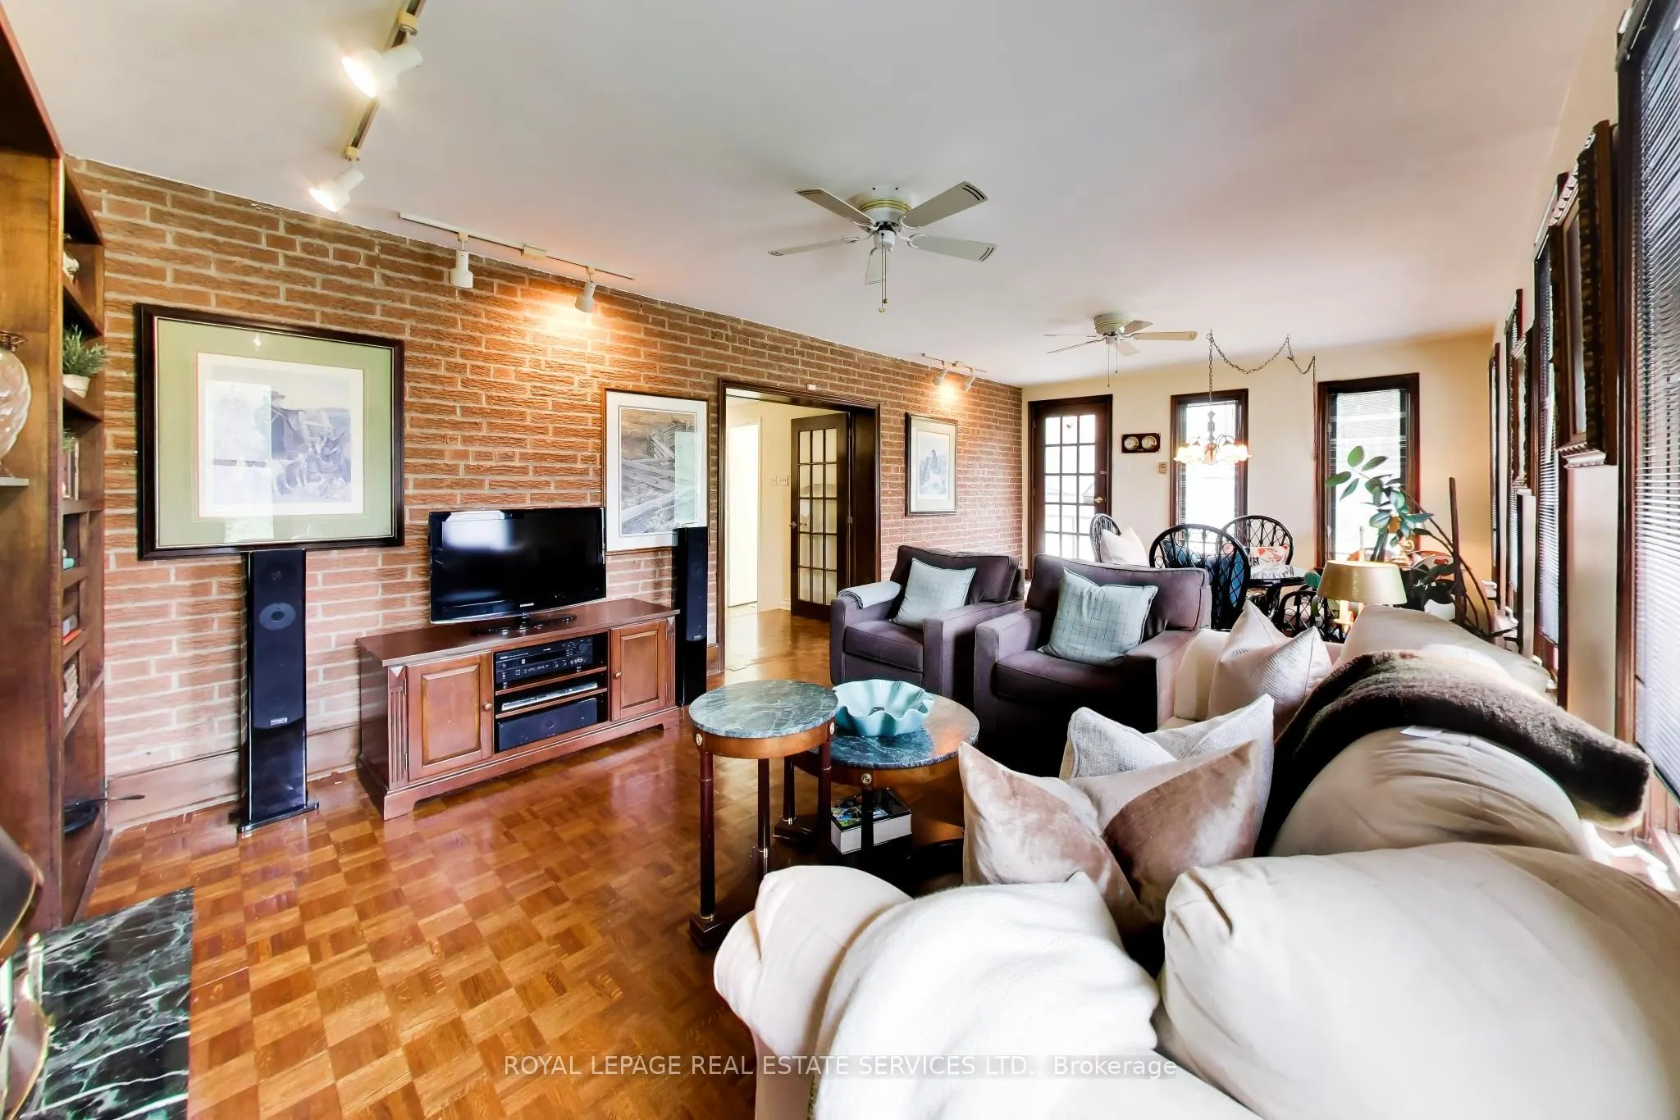
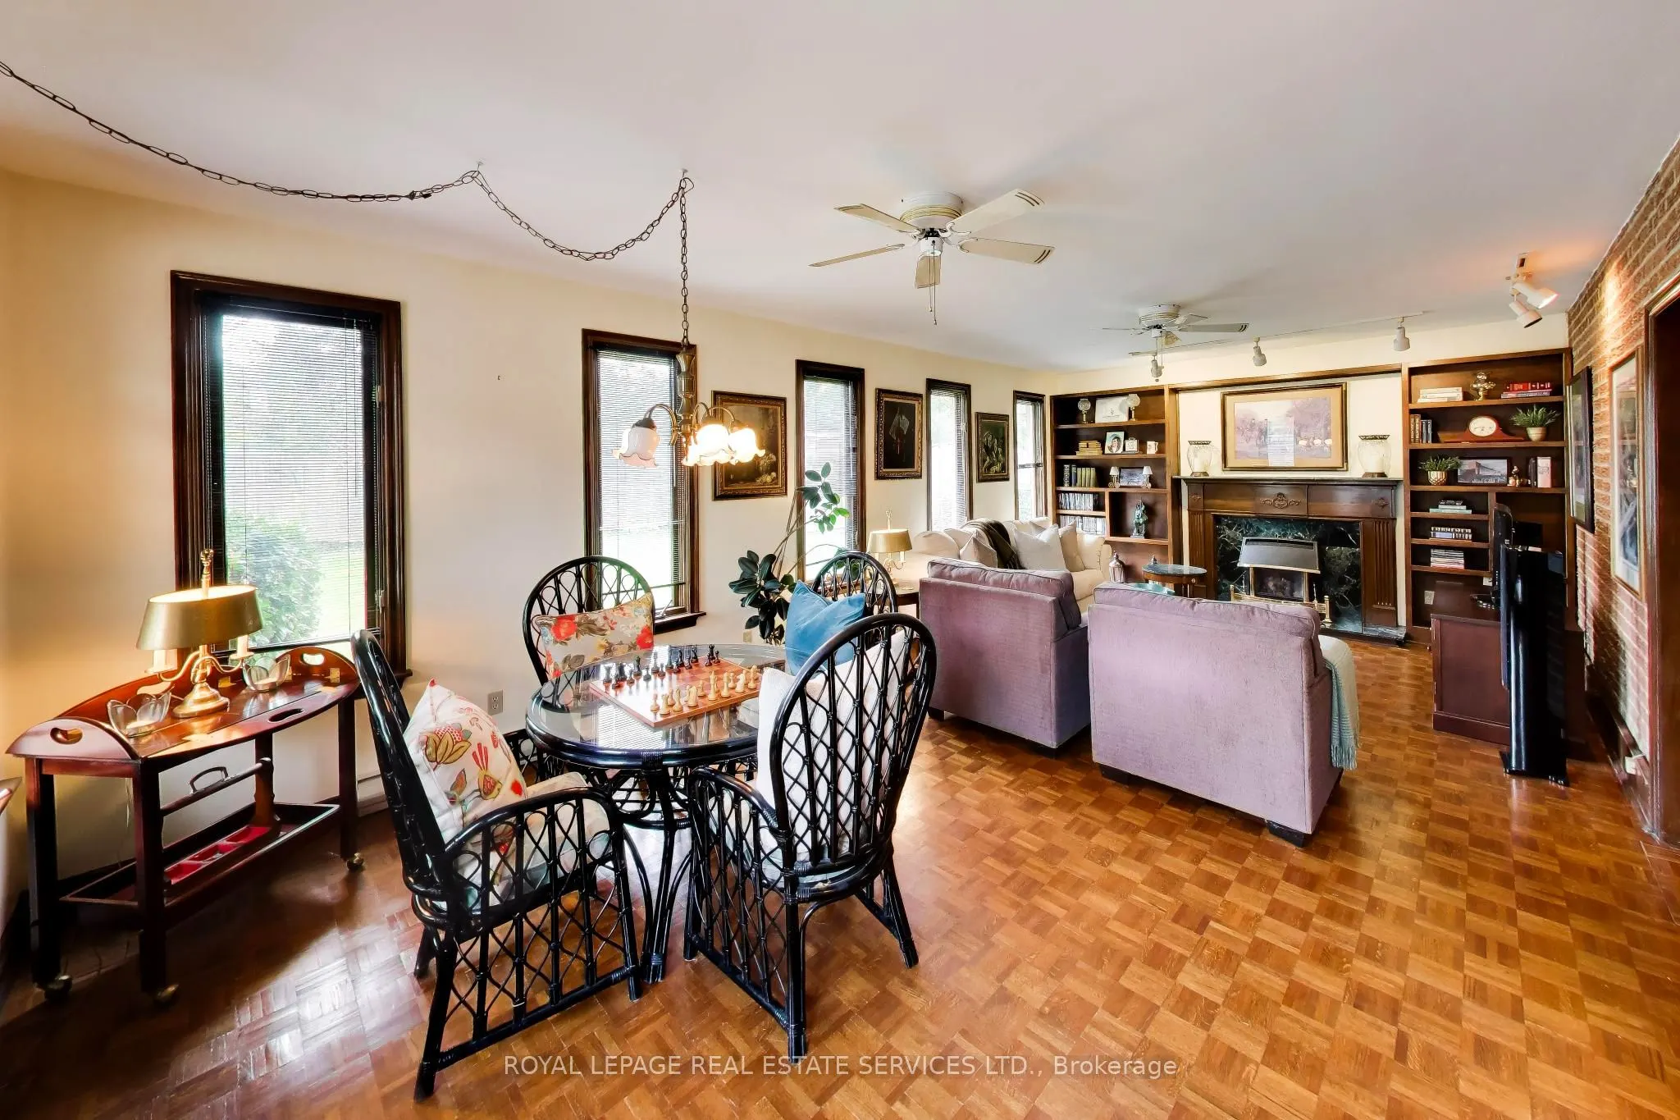
Family Room
Large Window, Overlooks Garden, Fireplace
Dimensions 23.62 x 12.8 feet
302.34 sqft
Kitchen
B/I Dishwasher, Pantry
Dimensions 13.12 x 10.17 feet
133.43 sqft
Living Room
Overlooks Garden
Dimensions 21.33 x 10.83 feet
231 sqft
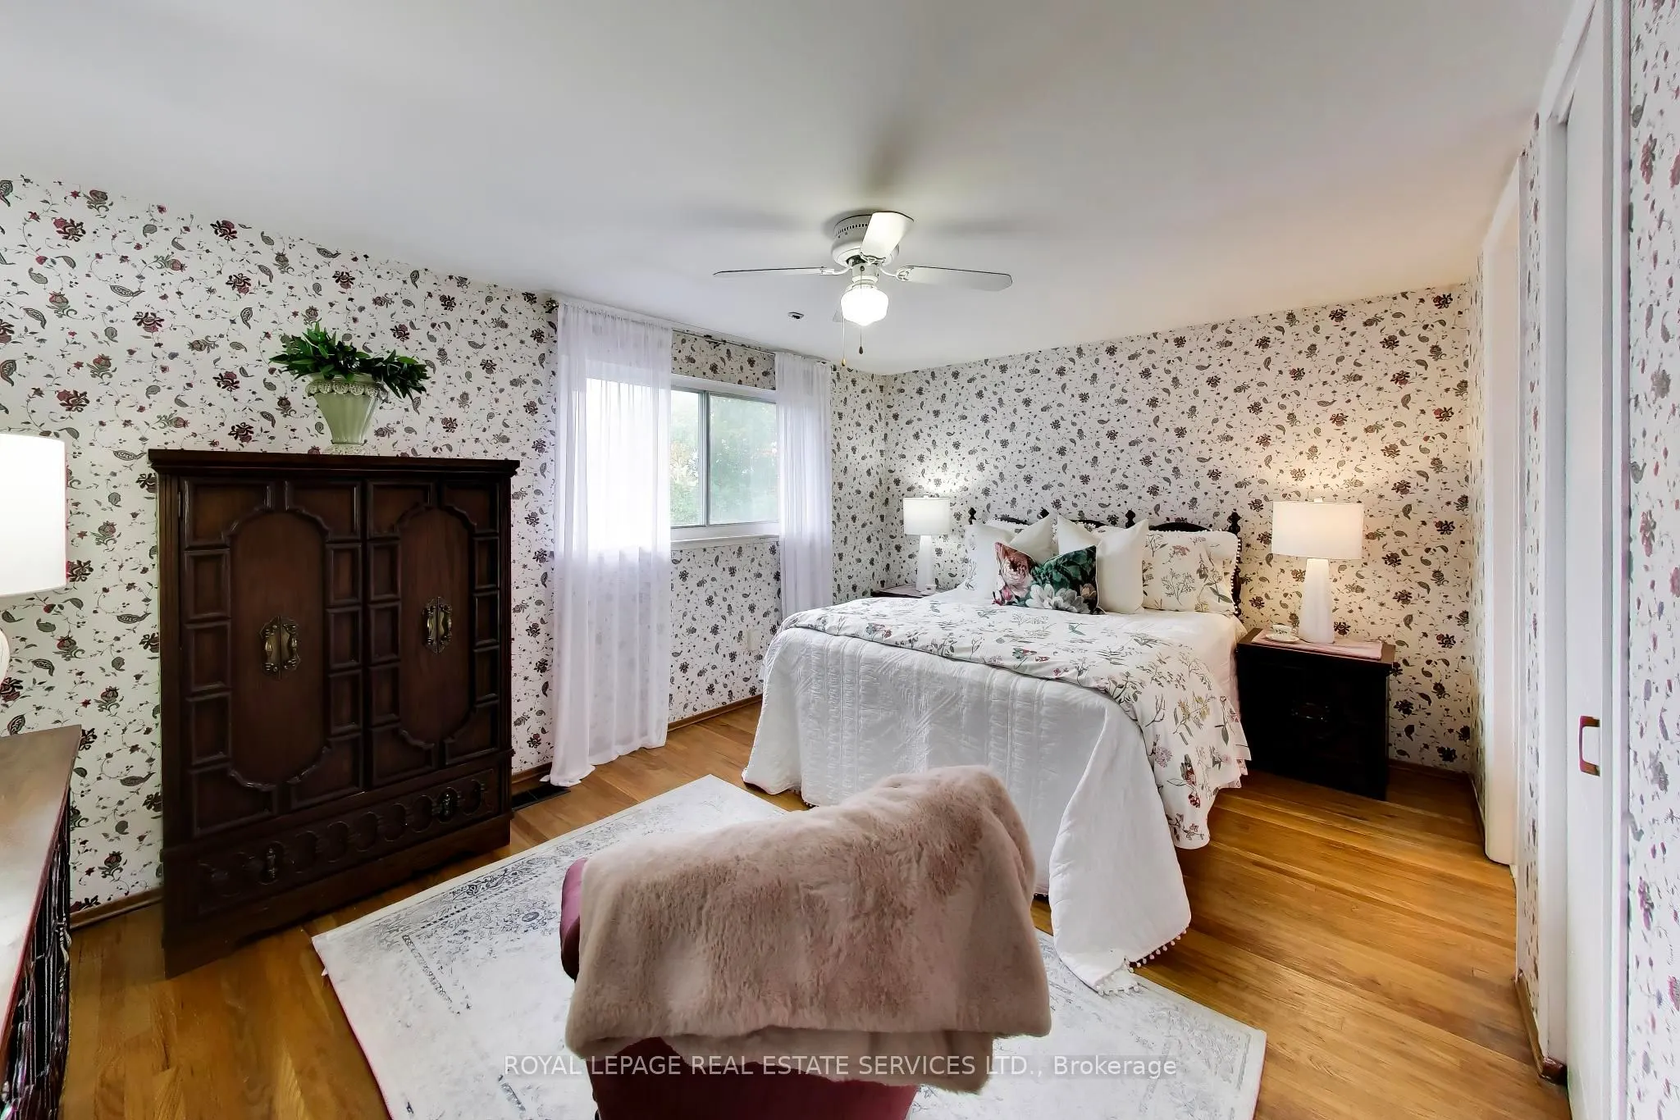
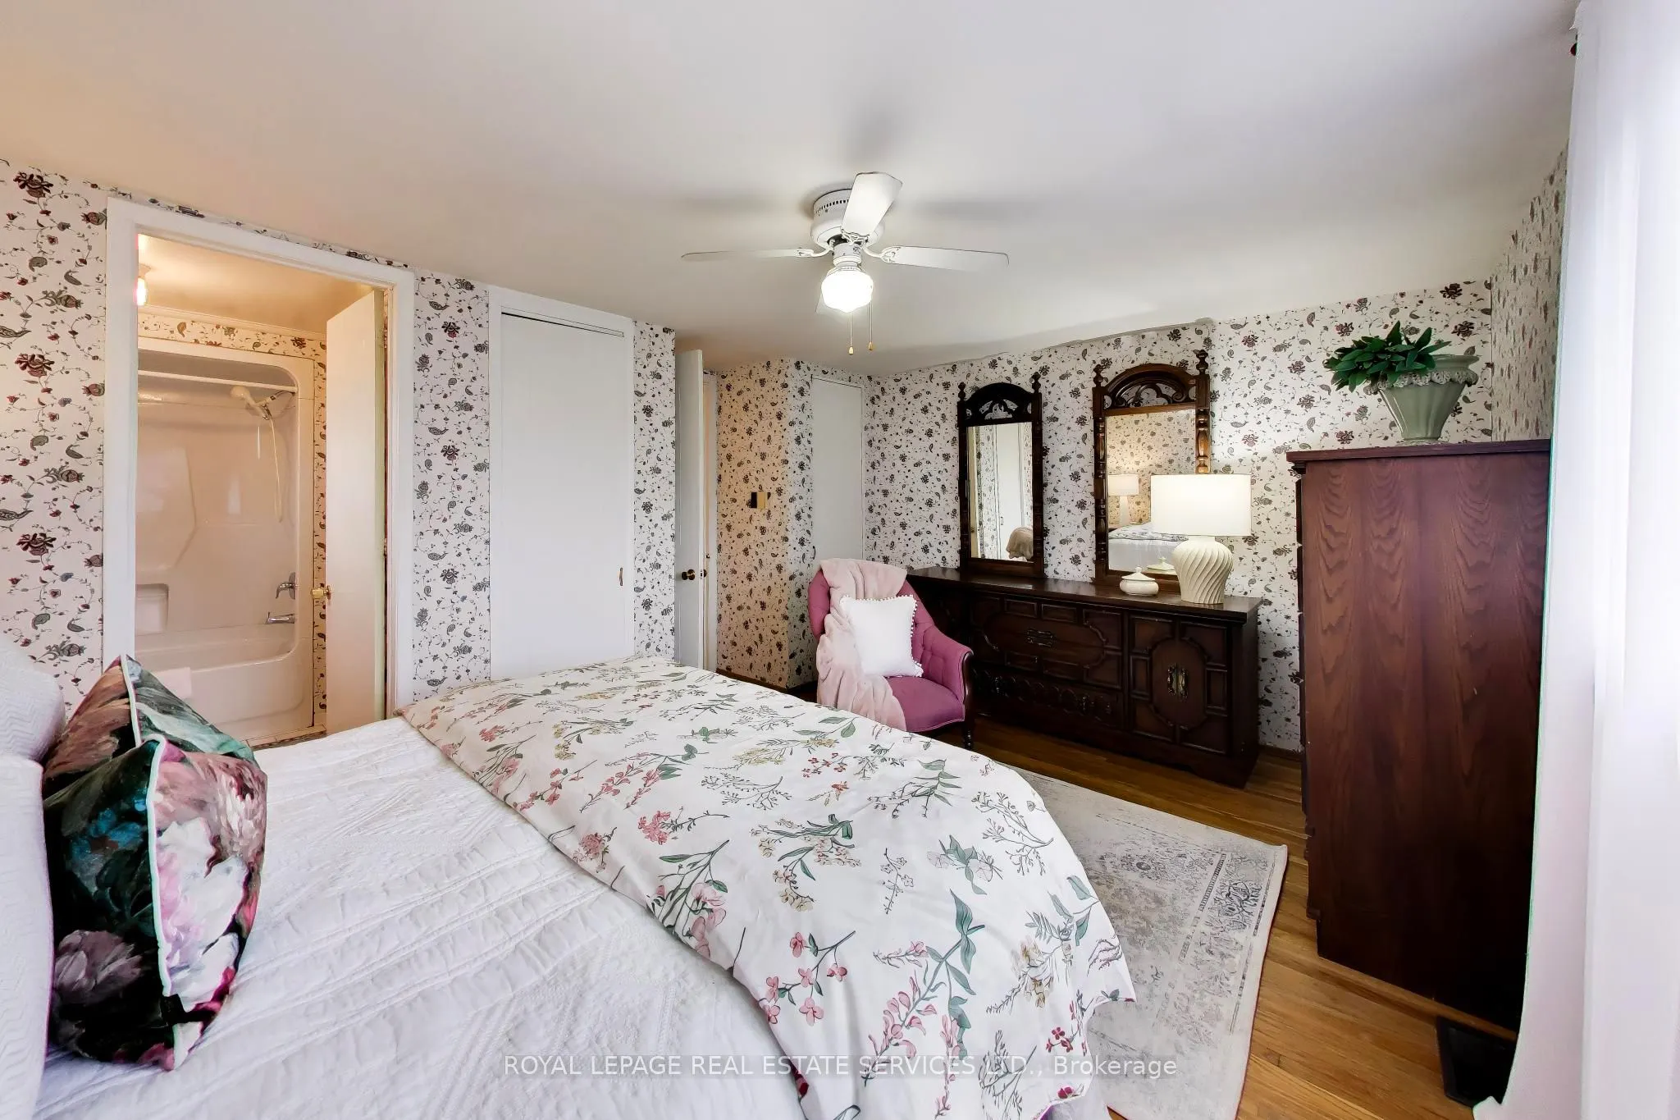
Primary Bedroom
Ensuite Bath, B/I Closet, Hardwood Floor
Dimensions 15.75 x 10.5 feet
165.38 sqft
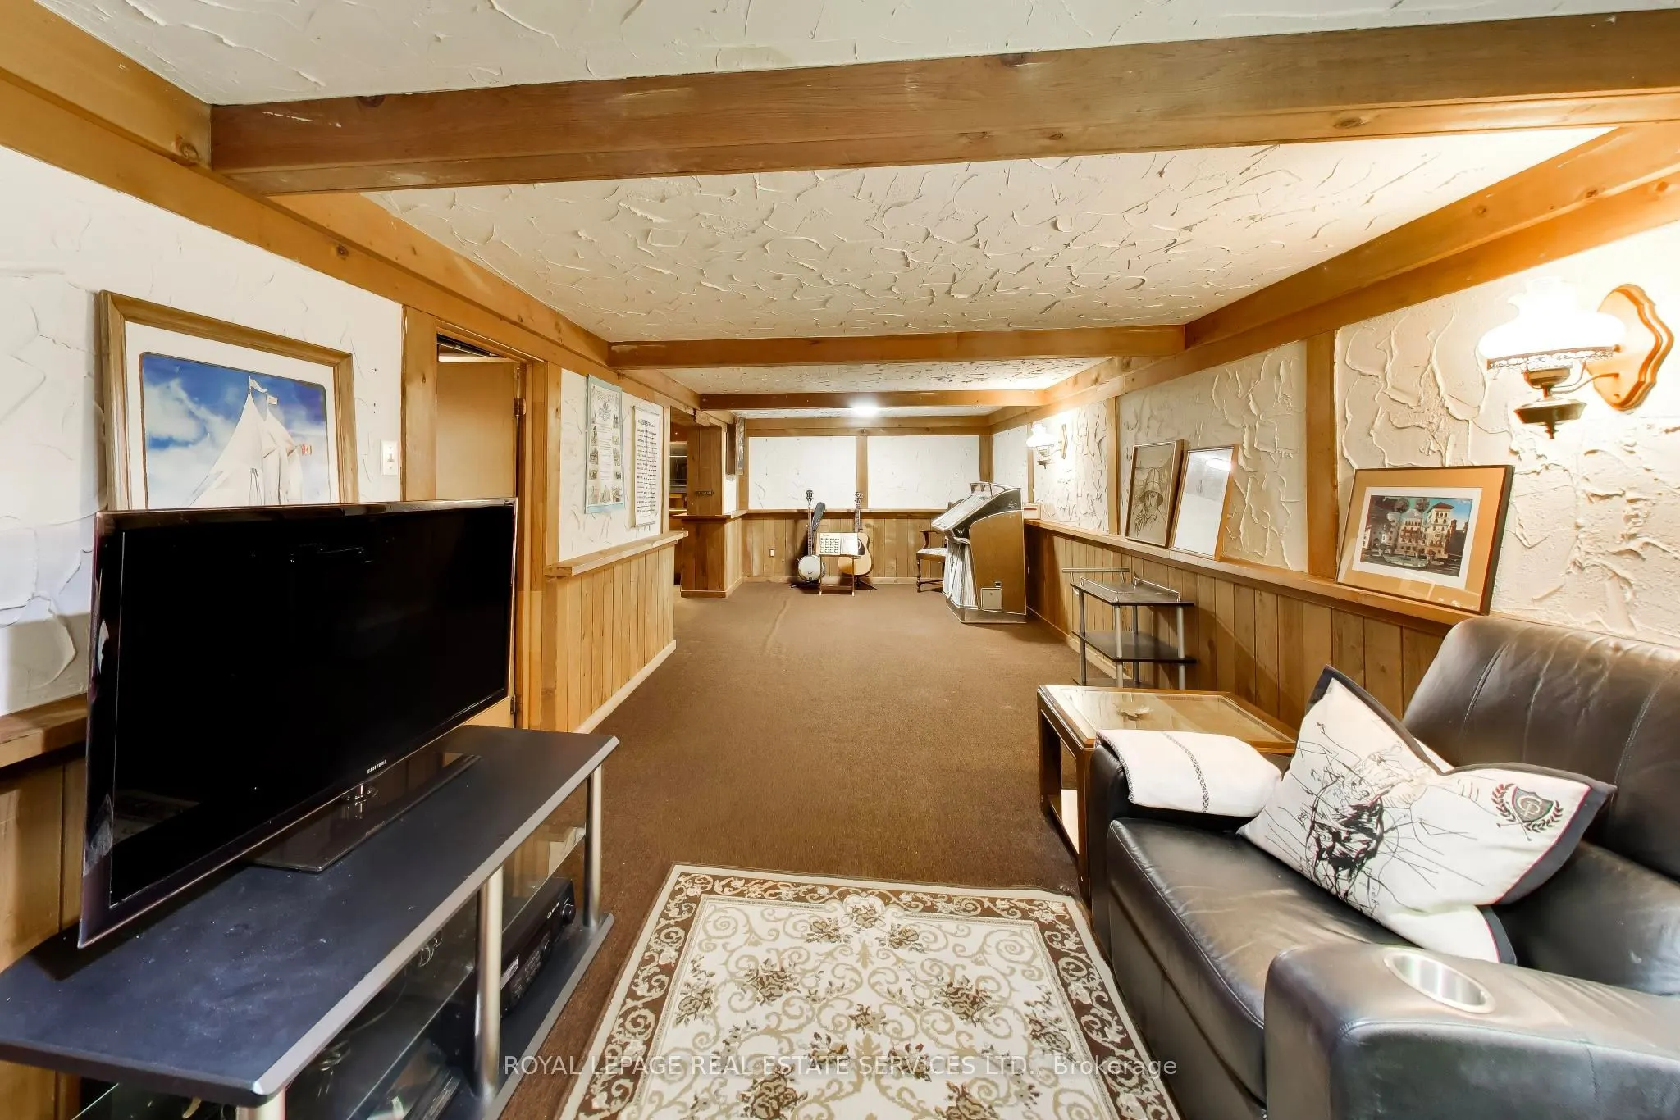
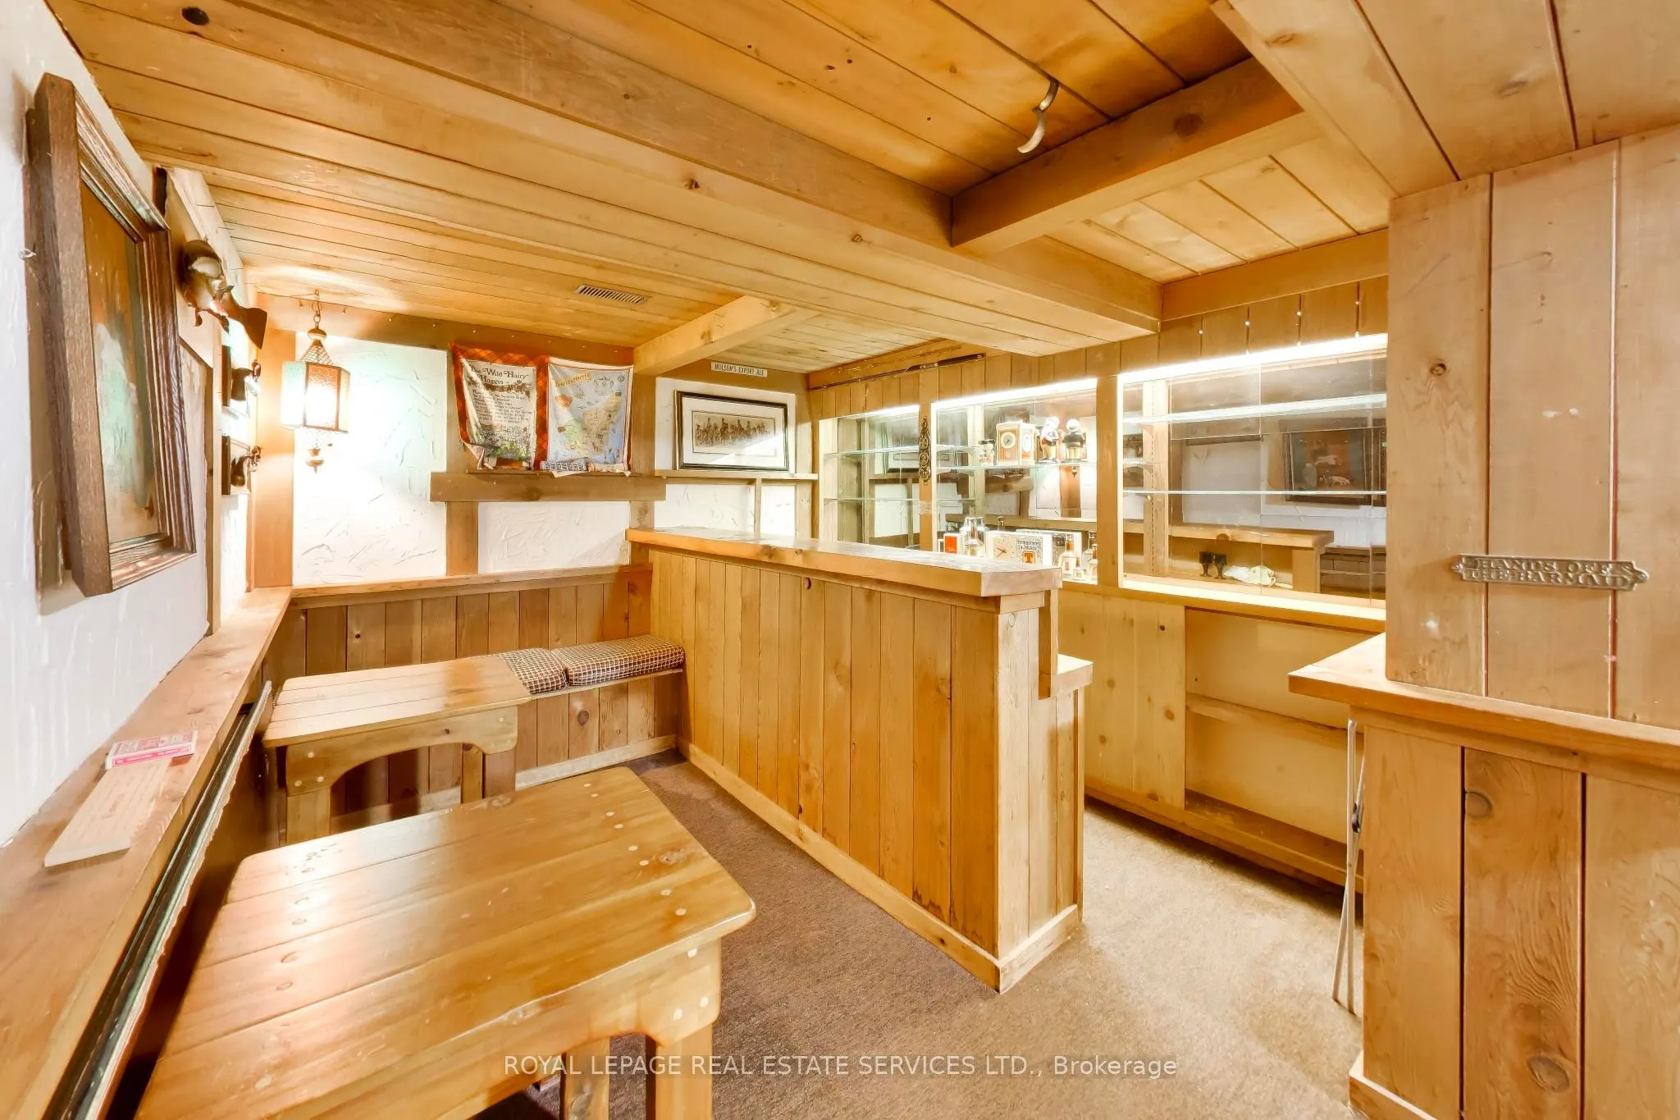
Recreation
Finished, Dry Bar
Dimensions 28.22 x 10.17 feet
287 sqft
Similar Properties(No results)
Mortgage Calculator
Calculate your estimated monthly mortgage payment
Price
$1,100,000
$
%
%
Total cost of mortgage
$0
Monthly payment
By clicking Save, we will calculate your estimated mortgage for all properties using the saved values (down payment percentage, interest rate, and amortization).
The accuracy and applicability of this calculator are not guaranteed.