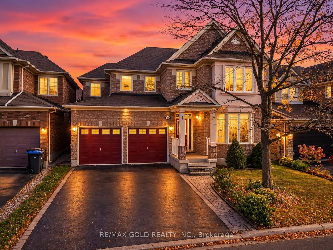
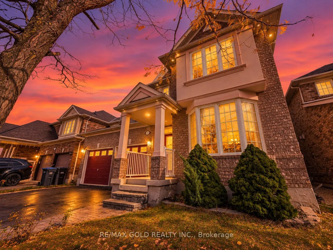
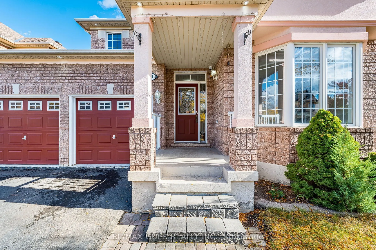
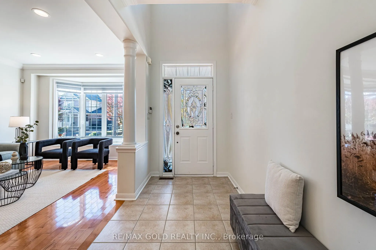
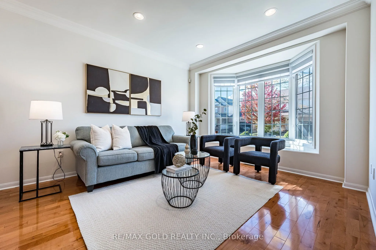
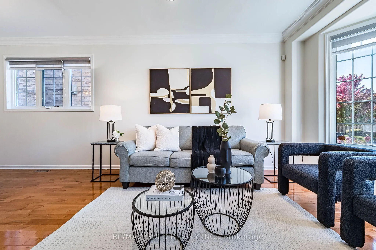
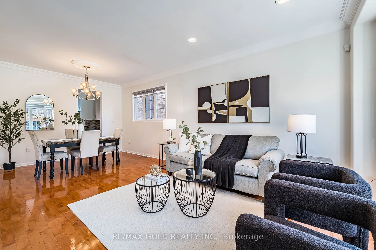
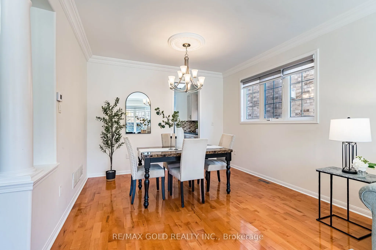
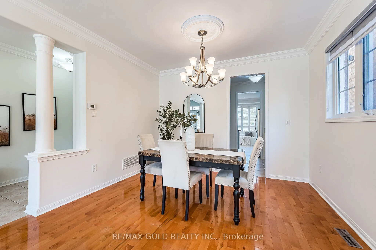
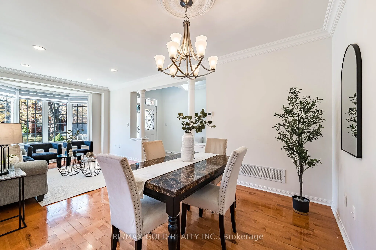
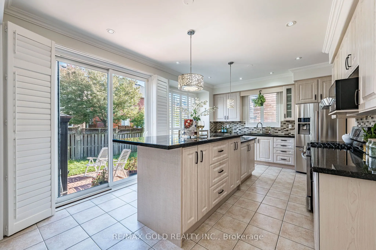
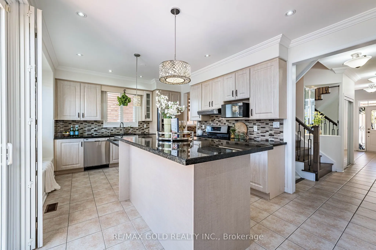
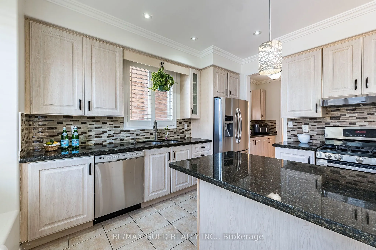
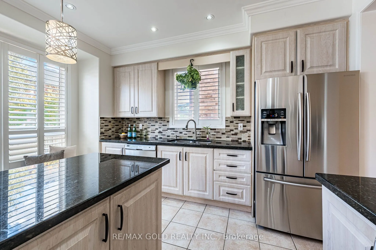
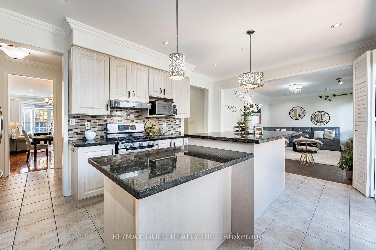
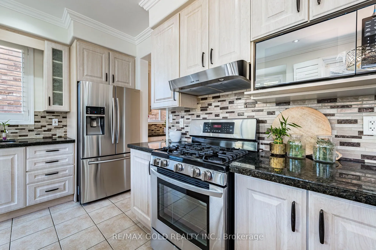
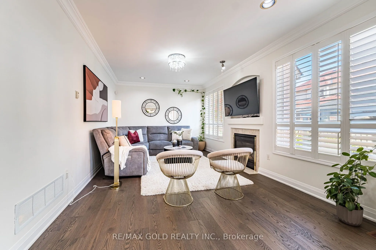
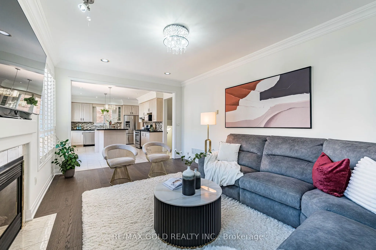
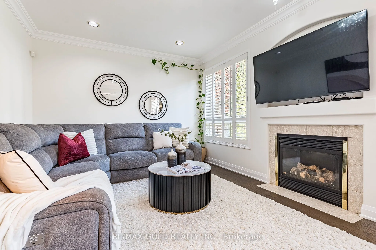
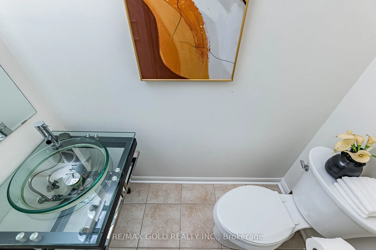
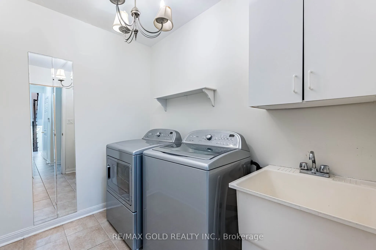
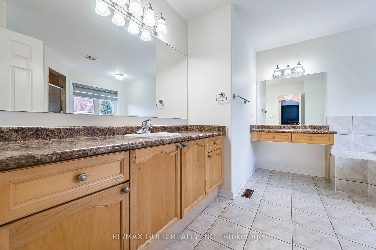
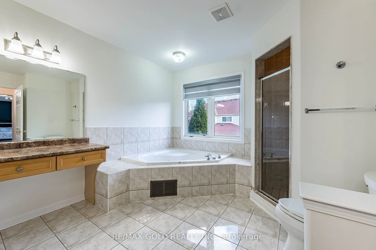
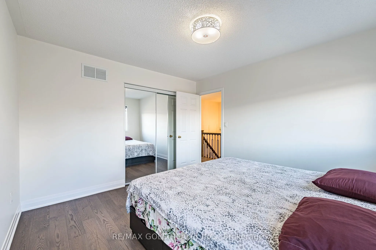
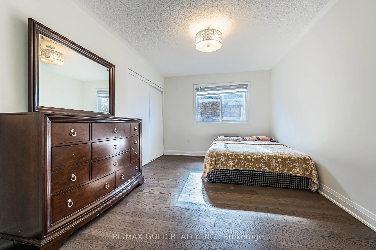
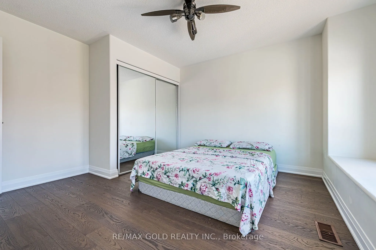
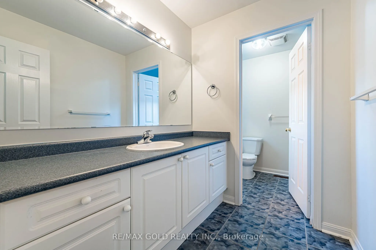
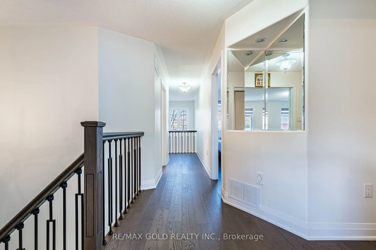
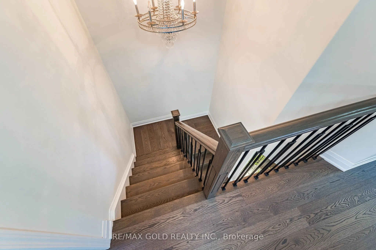
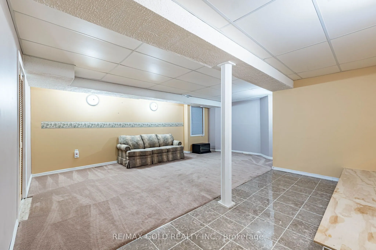
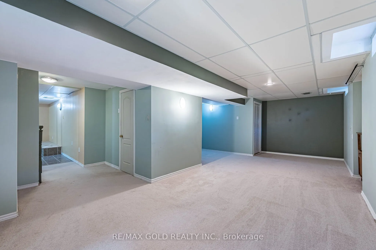
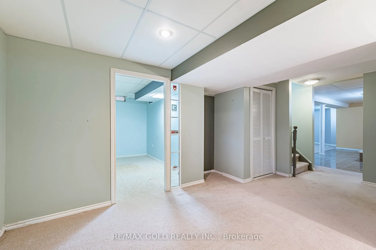
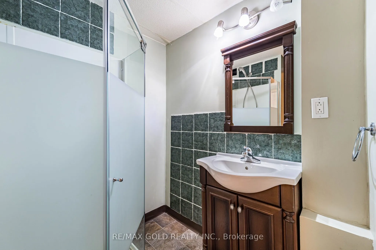
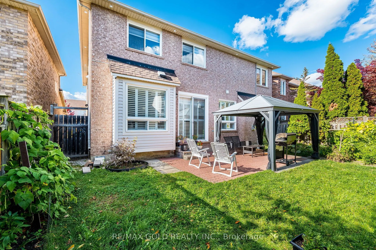
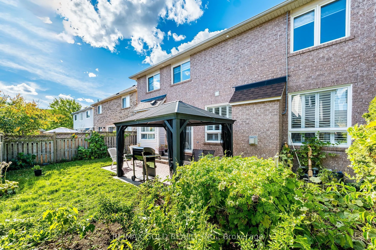
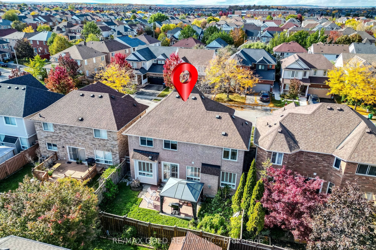
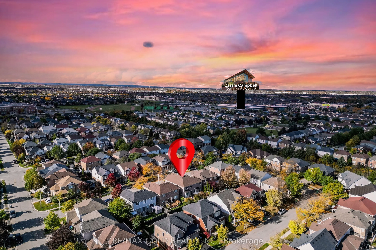
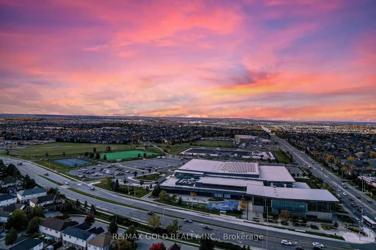
!!! WOW - THIS IS A MUST SEE, AN ABSOLUTE SHOW STOPPER !!! Impressive Fully Detached 4 Bedroom Home With A Double Car Garage! Bright & Spacious Layout With Separate Living And Family Rooms, Loaded With Natural Light From Large Windows & Beautiful Bay Windows With Built-In Window Seating! Approx. 2,6...00 Sq Ft On The Main & Upper Levels Plus A Fully Finished Basement! Impressive 9 Ft Ceilings On The Main Floor, Rounded Drywall Corners, Recessed Pot Lights, Hardwood & Tile Flooring Throughout! Fully Upgraded Kitchen Featuring Quartz/Granite Countertops, Stainless Steel Appliances, Butler's Servery, Ample Cabinetry & Walkout To A Patio Overlooking The Private Fenced Backyard! Main Floor Also Features A Convenient 2-Piece Powder Room, Laundry Room & Direct Garage Access! Elegant Solid Wood Staircase Leads To The Upper Level Featuring 4 Generously Sized Bedrooms & 2 Full Washrooms! Spacious Primary Bedroom Offers A 4-Piece Ensuite With Soaker Tub Plus 2 Walk-In Closets! Fully Finished Basement Offers Plenty Of Additional Living Space With A Large Recreation Room Divided Into 2 Separate Areas, 3-Piece Washroom Plus A Den/Office - Perfect For Working Or Studying From Home! Newer Furnace (2021)! Located In A Quiet, Family-Friendly Neighbourhood Close To Schools, Shopping, Public Transit, GO Station, Cassie Campbell Community Centre & Major Amenities! A Beautiful Family Home Offering Space, Functionality & Comfort In A Highly Convenient Location! MOVE-IN READY - DON'T MISS THIS INCREDIBLE OPPORTUNITY!!!
Hardwood Floor, Separate Room, Overlooks Frontyard
Dimensions 13.71 x 11.84 feet
162.33 sqft
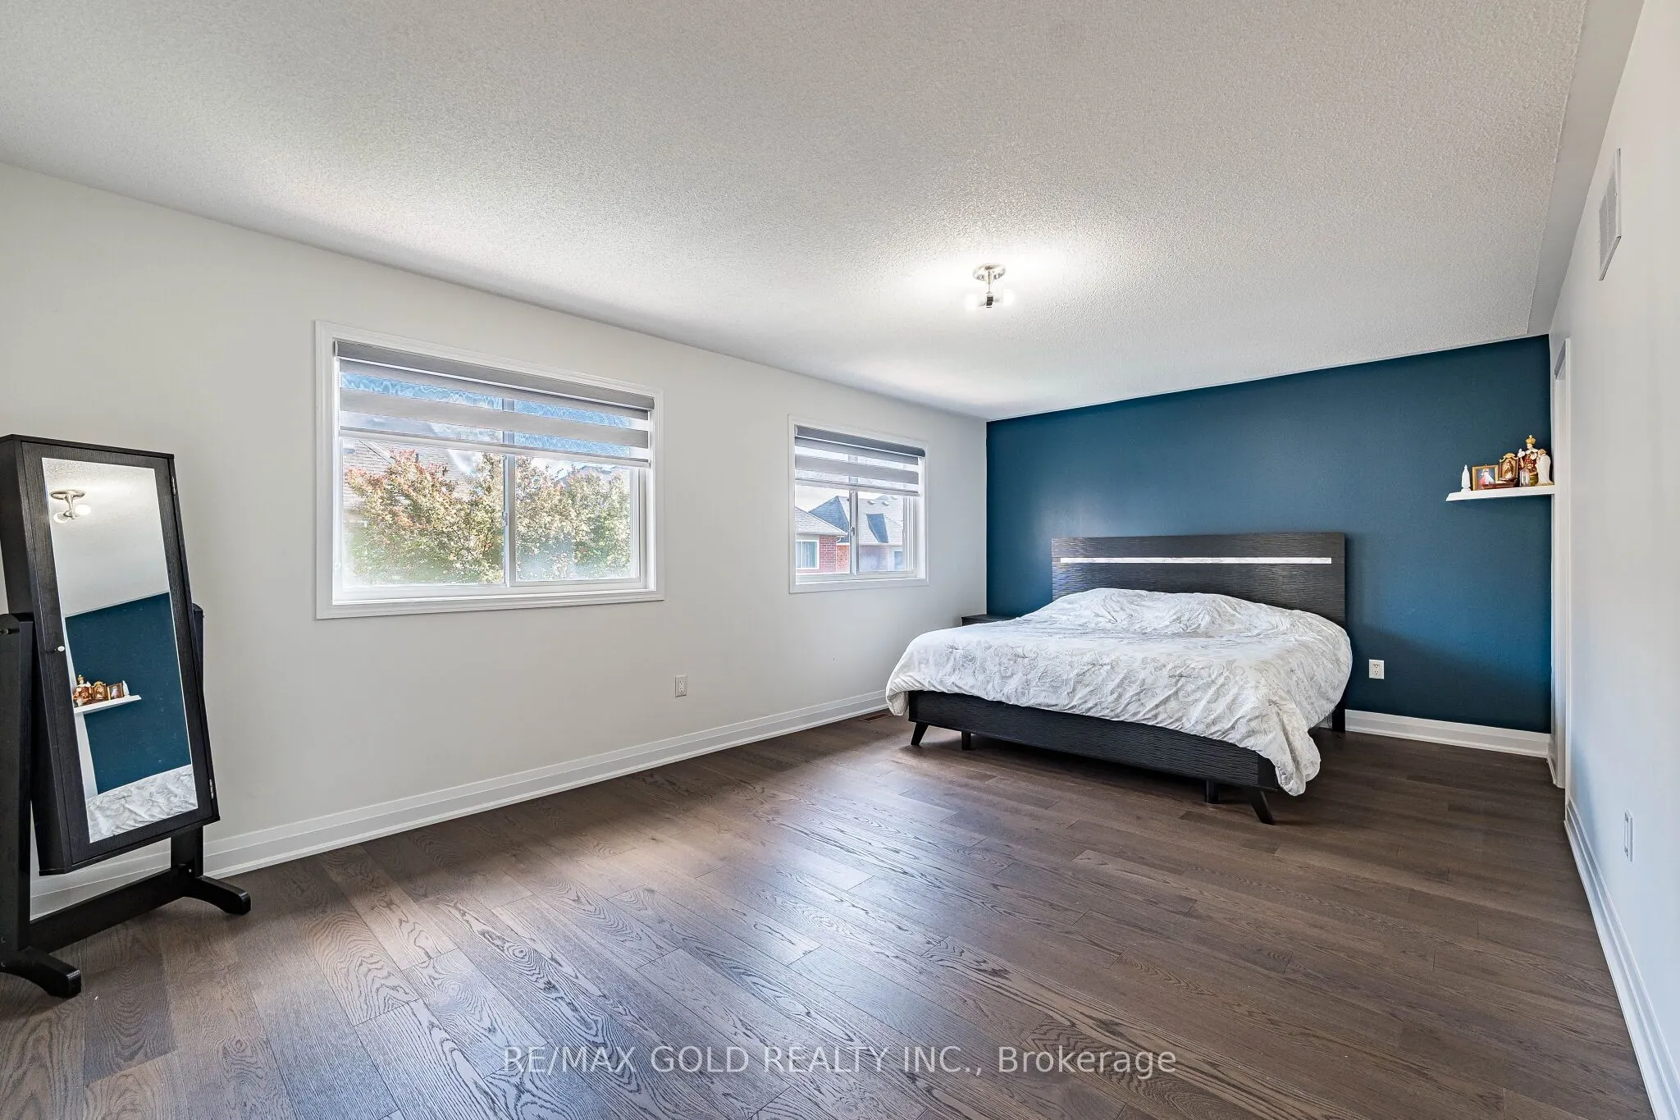
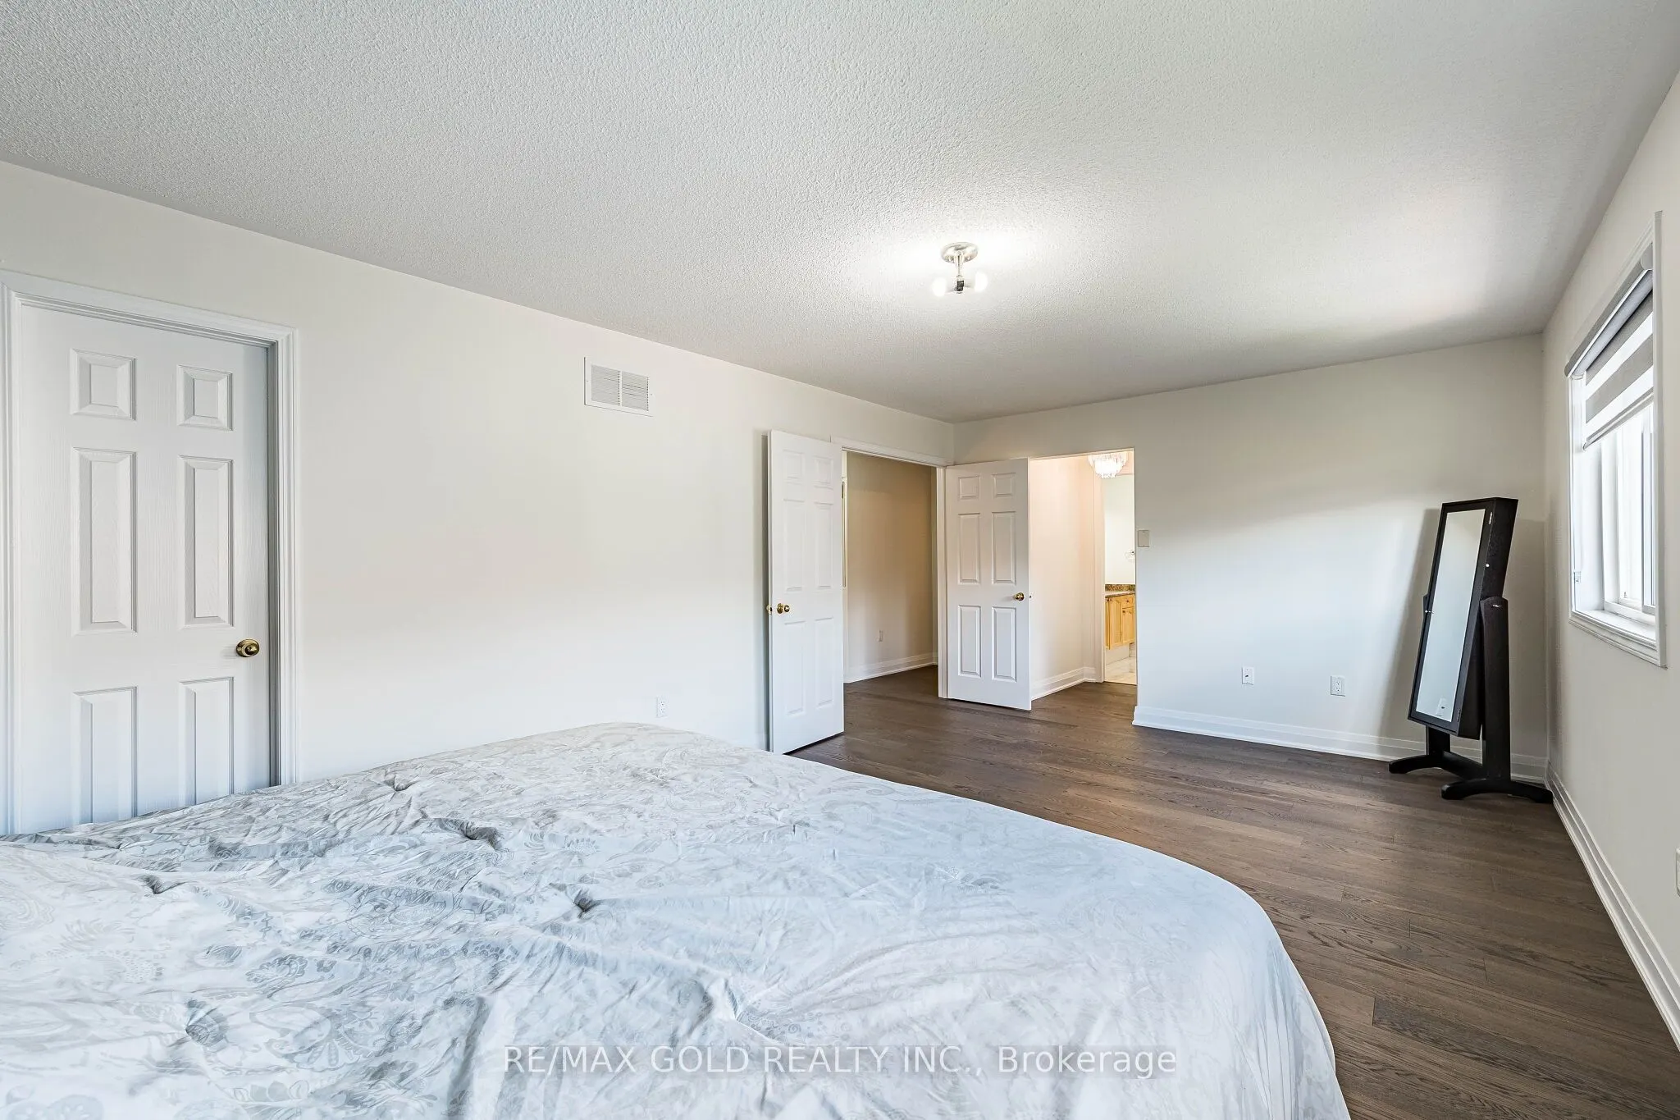
Primary Bedroom
Broadloom, Walk-In Closet(s), 5 Pc Ensuite
Dimensions 19.85 x 12.01 feet
238.4 sqft
Recreation
Laminate, Window, Open Concept
Dimensions 21 x 12.01 feet
252.21 sqft
Similar Properties(No results)
Mortgage Calculator
Calculate your estimated monthly mortgage payment
Price
$1,099,999
$
%
%
Total cost of mortgage
$0
Monthly payment
By clicking Save, we will calculate your estimated mortgage for all properties using the saved values (down payment percentage, interest rate, and amortization).
The accuracy and applicability of this calculator are not guaranteed.