Sign In or Create a Free Account to see full details of this property
Key Facts
Key facts for 4065 Brickstone Mews #Lph2
Property Type
Condo, Apartment
Parking
Underground 1 garage, 1 parking
MLS #
W13883992
Size
800-899 sqft
Basement
None
Listed on
2026-10-09
Lot size
-
Tax
$3,500 /yr
Days on Market
4
Approximate Age
-
Maintenance Fee
$795/mo
Common Elements, Hea...
Description
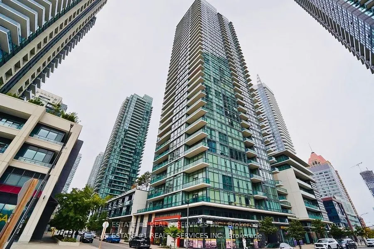
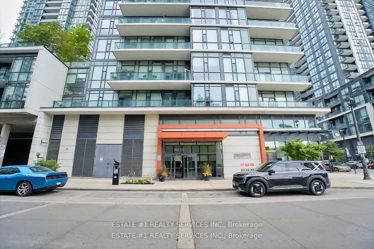
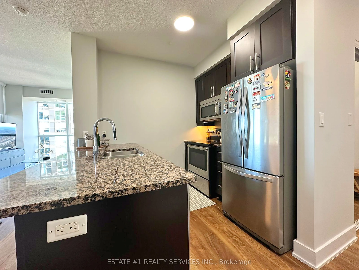
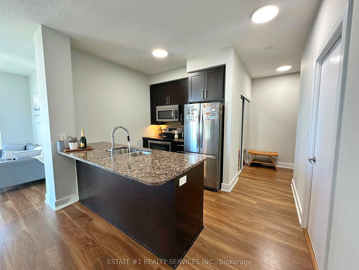
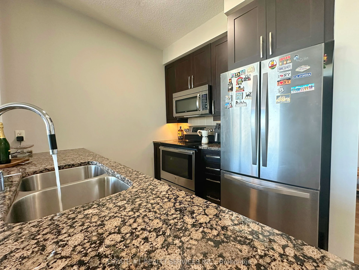
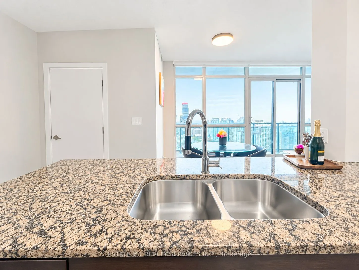
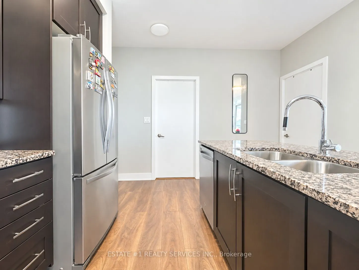
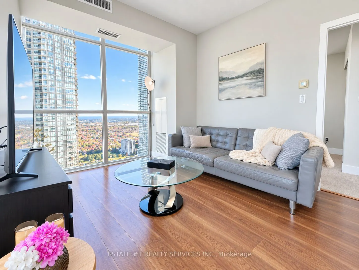
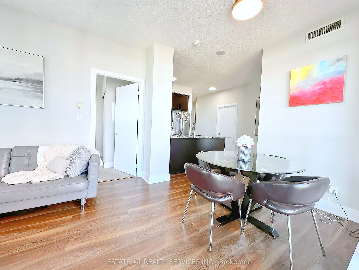
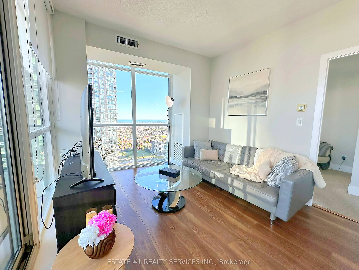
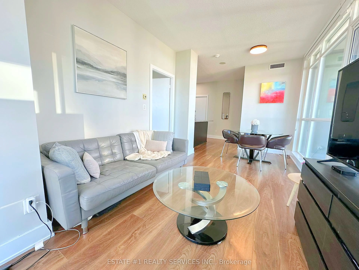
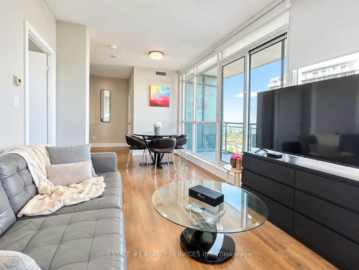
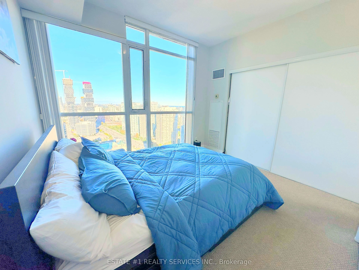
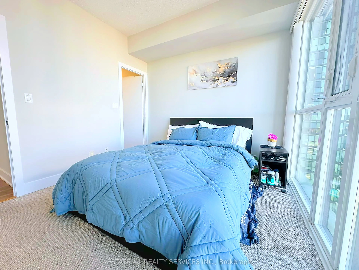
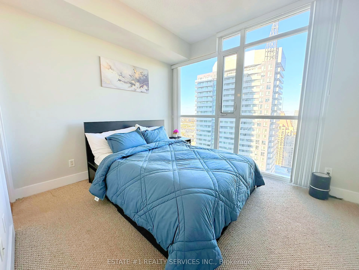
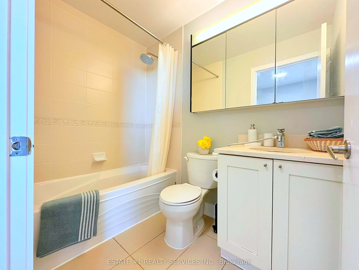
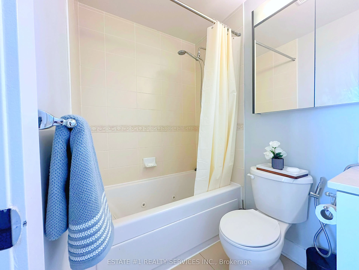
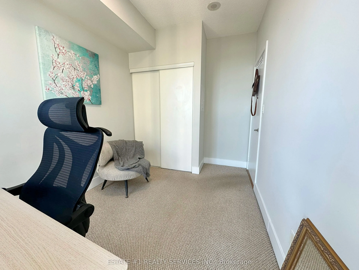
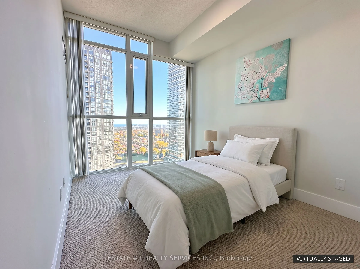
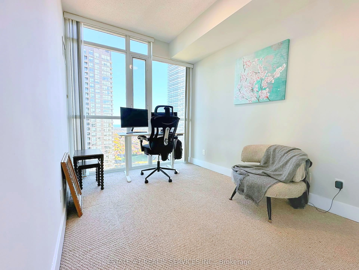
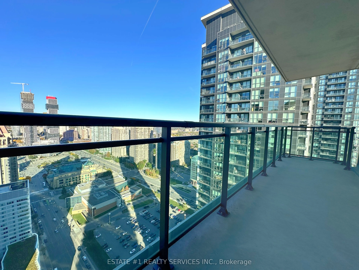
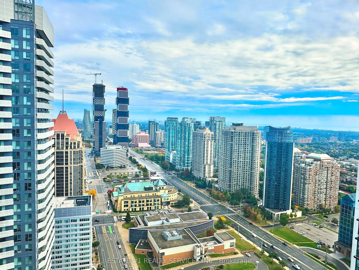
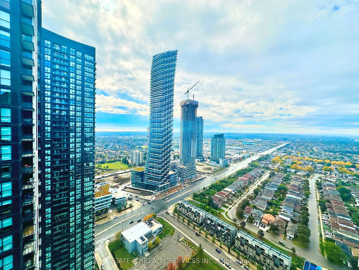
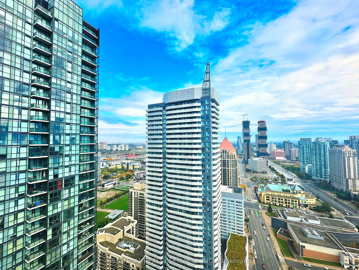
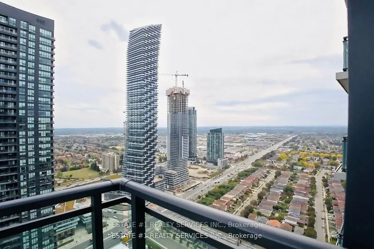
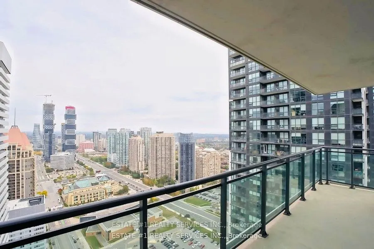
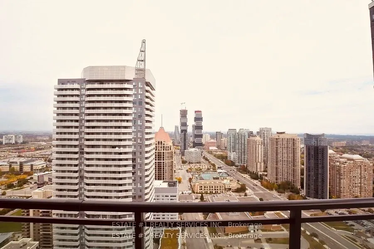
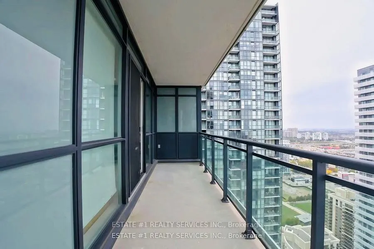
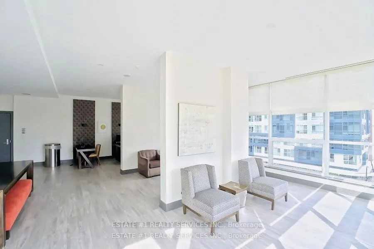
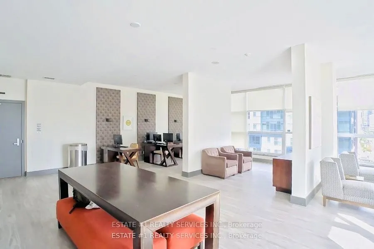
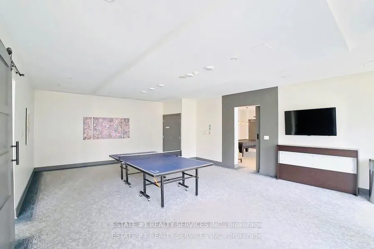
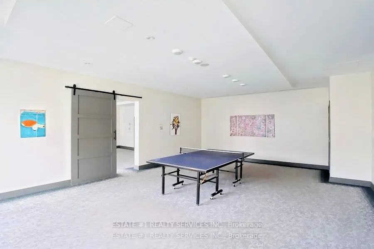
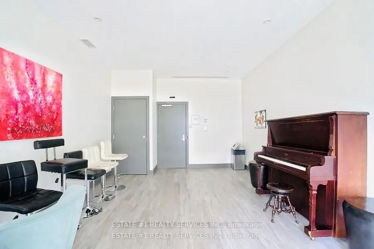
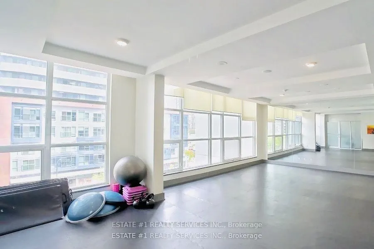
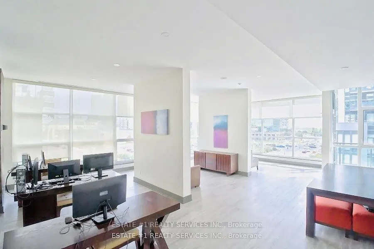
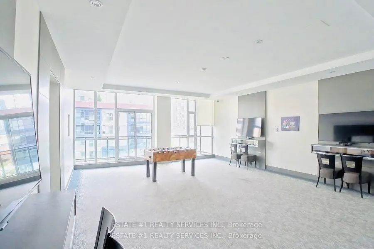
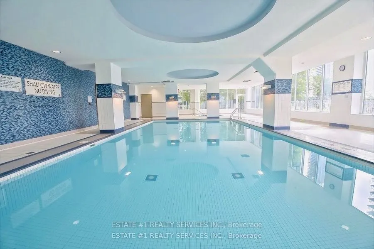
Wake up to Lake Ontario. This corner Lower Penthouse at Parkside Village delivers sweeping 180-degree views of downtown Mississauga, Celebration Square, Lake Ontario and the Toronto skyline, all the way to the CN Tower. Floor-to-ceiling windows wrap the suite, framing the view from the moment you wa...lk in and filling every room with natural light, day and night. Freshly painted throughout with new designer light fixtures, this 748 sq ft, 2-bedroom, 2-bathroom suite is move-in ready. 9-foot ceilings add volume to the open-concept living and dining area. The kitchen features stainless steel appliances and flows straight into theliving space. The primary retreat has a spa-style ensuite with a built-in Jacuzzi tub. A Second full bathroom sits off the main living area near the kitchen, convenient for family and guests. A 135 sq ft private balcony extends your living space outdoors. Enjoy peace of mind in a secure building with a 24-hour concierge, plus resort-style amenities: swimming pool, sauna, fully equipped gym, yoga studio, co-working space, party rooms and a large games area with billiards and table tennis. Parking and locker included. Steps to Square One, Celebration Square, Sheridan College, the City Centre Transit Terminal and Highways 403/401. A turnkey luxury home, or a premium-floor rental in the heart of downtown Mississauga.
By clicking Save, we will calculate your estimated mortgage for all properties using the saved values (down payment percentage, interest rate, and amortization).
The accuracy and applicability of this calculator are not guaranteed.