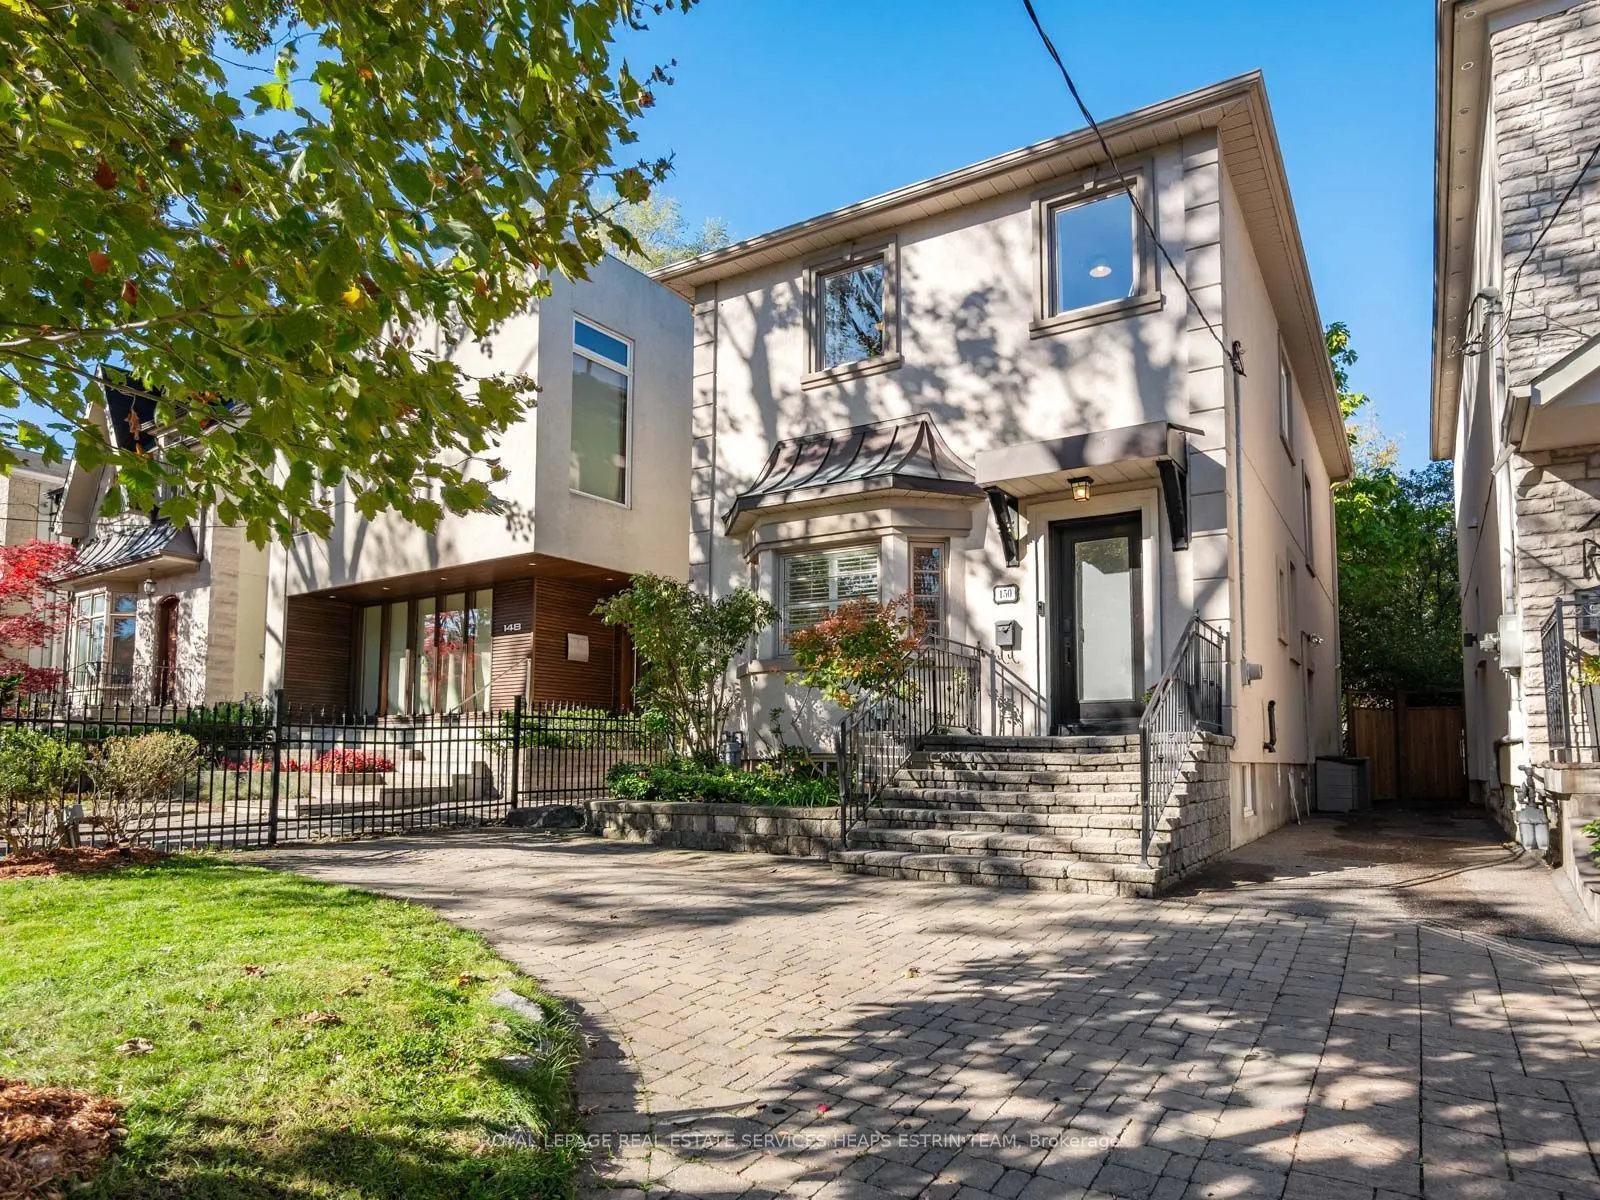
Welcome to 150 Airdrie Road, a detached 4+1 bedroom home perfectly situated in South Leaside, steps from highly ranked schools and the shops along Bayview. Thoughtfully designed and well suited to family living, it offers generous space, natural light and flexibility on every level. The main floor f...eatures an open concept layout with high ceilings and hardwood floors throughout, creating a bright and welcoming setting for everyday life. The expansive kitchen is the heart of the home, offering a centre island with seating that overlooks the living and dining rooms, along with large pantry cabinets for the busy family on the go. Spanning the rear of the home, the large family room is the perfect place to unwind at the end of the day, with views of the spacious deck and deep backyard. A convenient powder room completes the main level. The upper level continues with vaulted ceilings and hardwood floors. The primary bedroom is a true retreat, featuring built-in closets with organizers and a four-piece ensuite with a glass-enclosed shower, soaking tub, storage and a skylight. Three additional bedrooms are each filled with natural light, and a spacious four-piece family bathroom. The finished lower level offers additional living space, with above-grade windows in every room. It includes a fifth bedroom, a three-piece bathroom, a recreation room, a laundry room, a side entrance and an abundance of storage, making it ideal for guests, a nanny or growing teens. Step outside to a private, fully fenced backyard, landscaped with low-maintenance turf, a playground and an oversized garden shed. It's the perfect setting for children to play and for families to relax and entertain outdoors. Legal Front pad parking for one, however two cars fit, adds everyday convenience. Ideally located within walking distance of highly ranked schools, Trace Manes Park, the Leaside Library and the community centre, with Bayview's shops and everyday amenities close at hand.
Full Property Details
Interior
Bedrooms
4
Bedrooms Plus
1
Total Bedrooms
5
Washrooms
4
Square Footage
1500-2000 sqft
Basement
Finished,Full,Separate Entrance
Heating Source
Gas
Heating Fuel
Forced Air
Air Conditioning
Central Air
Family Room
Yes
Kitchens
1
Total Kitchens
1
Fireplace Features
No
Bedrooms
4
Bedrooms Plus
1
Total Bedrooms
5
Washrooms
4
Square Footage
1500-2000 sqft
Basement
Finished,Full,Separate Entrance
Heating Source
Gas
Heating Fuel
Forced Air
Air Conditioning
Central Air
Family Room
Yes
Kitchens
1
Total Kitchens
1
Fireplace Features
No
Exterior
Depth
133.17
Front
26.14
Driveway
Front Yard Parking,Mutual
Lot Size
26 x 133.17 ft
Pool
None
Waterfront
None
Parking Spaces
1
Total Parking Spaces
1.00
Parking Description
None
Garage Spaces
0
Zoning
Residential
Depth
133.17
Front
26.14
Driveway
Front Yard Parking,Mutual
Lot Size
26 x 133.17 ft
Pool
None
Waterfront
None
Parking Spaces
1
Total Parking Spaces
1.00
Parking Description
None
Garage Spaces
0
Zoning
Residential
Building Description
Style
2-Storey
Home Type
House
Subtype
Detached
Year Built
51-99
Property Orientation
West
Exterior Finish
Stucco (Plaster)
Sewers
Sewers
Water Supply
Municipal
Possession Date
No Data
Style
2-Storey
Home Type
House
Subtype
Detached
Year Built
51-99
Property Orientation
West
Exterior Finish
Stucco (Plaster)
Sewers
Sewers
Water Supply
Municipal
Possession Date
No Data
Community
Community
Leaside
Community
Leaside
Taxes & Fees
Taxes
$11,072.30 /yr
Tax Year
2026
Occupancy
Owner
Taxes
$11,072.30 /yr
Tax Year
2026
Occupancy
Owner
Room Types
Bedroom
Broadloom, Pot Lights, Above Grade Window
Dimensions 18.01 x 11.25 feet
202.61 sqft
Bedroom 2
Hardwood Floor, Closet, Overlooks Frontyard
Dimensions 11.32 x 9.15 feet
103.58 sqft
Bedroom 3
Hardwood Floor, Closet, Overlooks Frontyard
Dimensions 11.32 x 9.25 feet
104.71 sqft
Bedroom 4
Hardwood Floor, Closet, Pocket Doors
Dimensions 8.5 x 7.58 feet
64.43 sqft
Dining Room
Hardwood Floor, Pot Lights, Open Concept
Dimensions 22.51 x 9.09 feet
204.62 sqft
Family Room
Hardwood Floor, Pot Lights, W/O To Yard
Dimensions 17.62 x 12.37 feet
217.96 sqft
Foyer
Tile Floor, Closet, Pot Lights
Dimensions 7.91 x 6.76 feet
53.47 sqft
Kitchen
Tile Floor, Centre Island, Stainless Steel Appl
Dimensions 14.83 x 8.5 feet
126.06 sqft
Laundry
Tile Floor, B/I Shelves, Pot Lights
Dimensions 6.82 x 5.41 feet
36.9 sqft
Living Room
Hardwood Floor, Bay Window, Open Concept
Dimensions 22.51 x 9.09 feet
204.62 sqft
Primary Bedroom
Hardwood Floor, Vaulted Ceiling(s), 4 Pc Ensuite
Dimensions 16.4 x 12.99 feet
213.04 sqft
Recreation
Broadloom, Pot Lights, Above Grade Window
Dimensions 24.25 x 14.07 feet
341.2 sqft
Similar Properties(No results)
Mortgage Calculator
Calculate your estimated monthly mortgage payment
Price
$2,175,000
$
%
%
Total cost of mortgage
$0
Monthly payment
By clicking Save, we will calculate your estimated mortgage for all properties using the saved values (down payment percentage, interest rate, and amortization).
The accuracy and applicability of this calculator are not guaranteed.