Sign In or Create a Free Account to see full details of this property
Key Facts
Key facts for 5 Buttermill Avenue #PH09
Property Type
Condo, Apartment
Parking
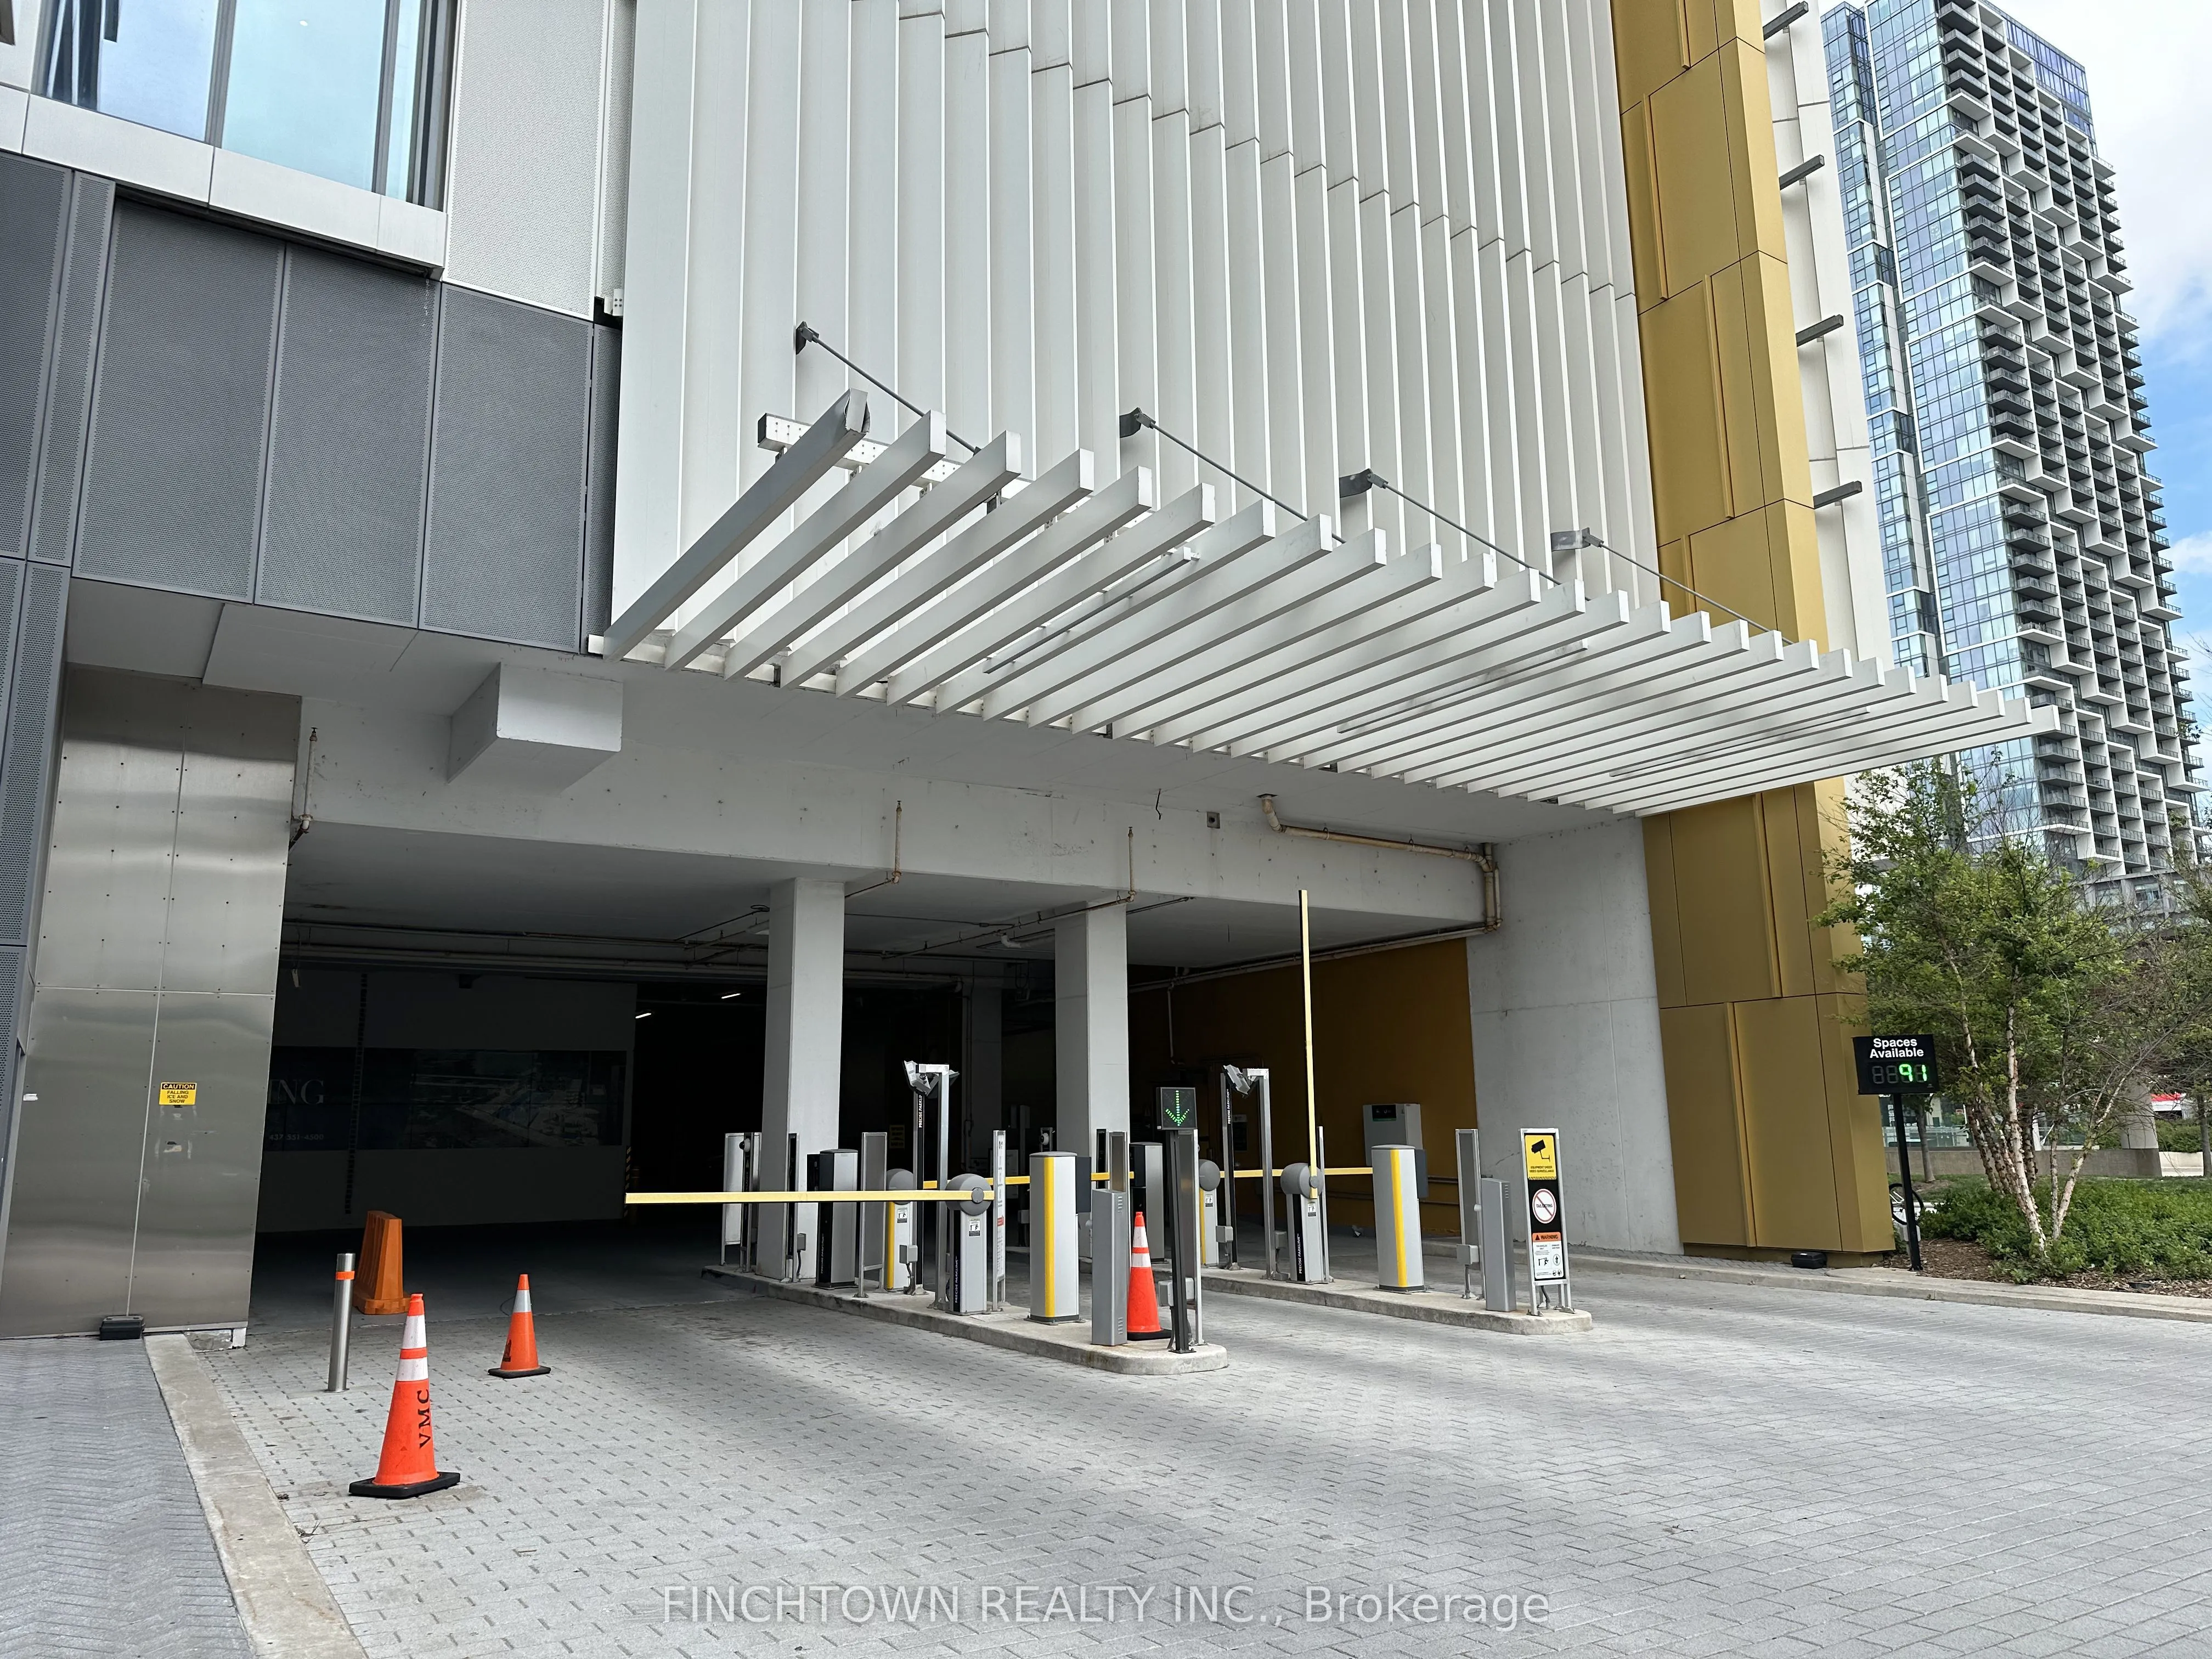
1 garage, 1 parking
MLS #
N13481868
Size
700-799 sqft
Basement
None
Listed on
2026-06-23
Lot size
-
Tax
$3,209 /yr
Days on Market
121
Approximate Age
-
Maintenance Fee
$700.95/mo
Common Elements, Par...
Description
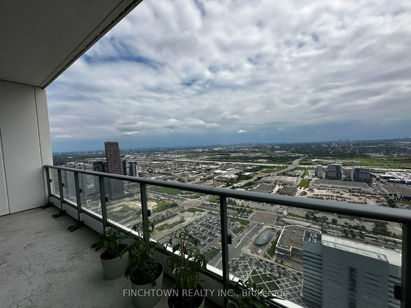
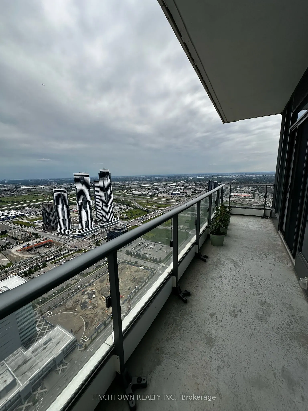
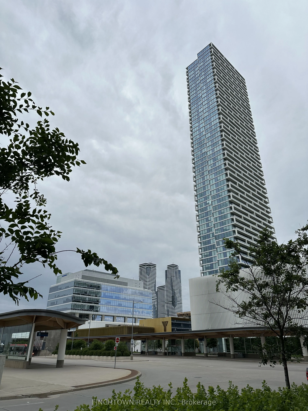
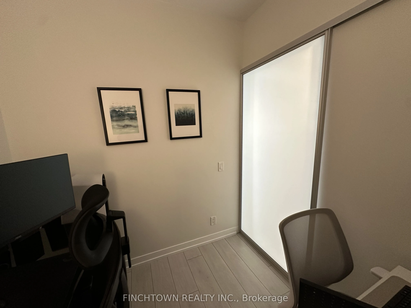
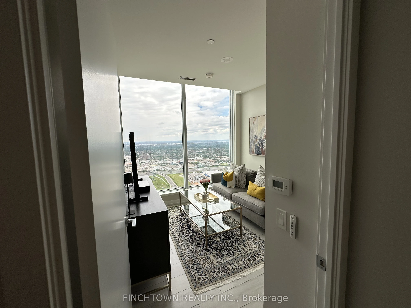
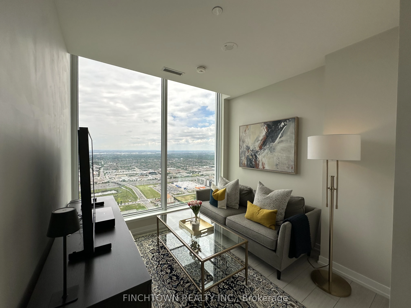
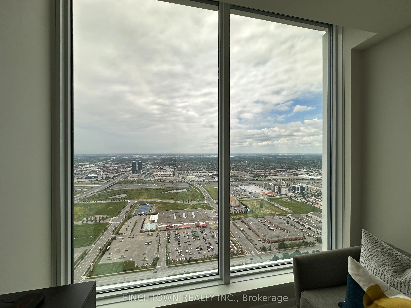
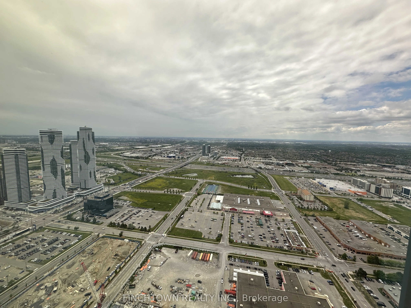
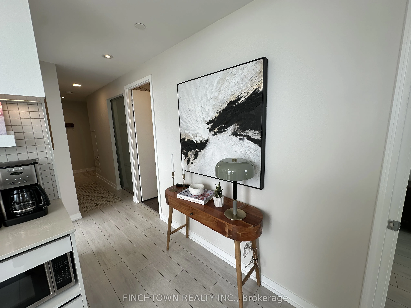
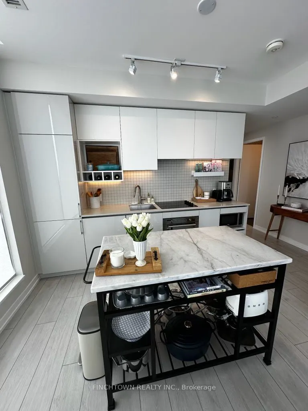
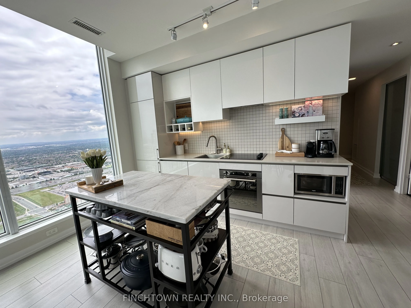
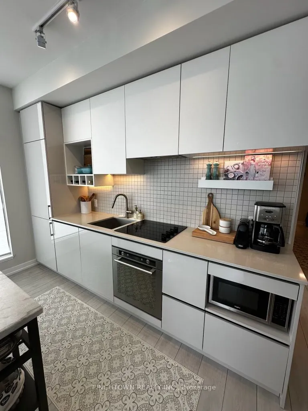
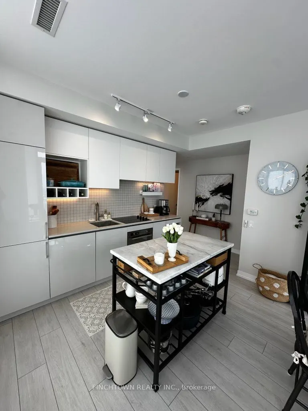
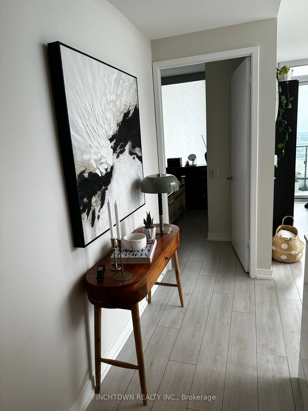
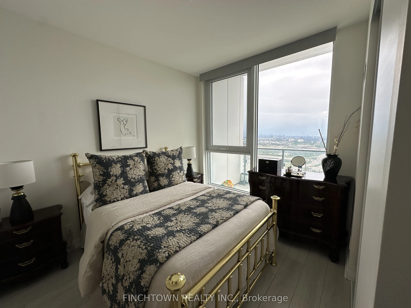
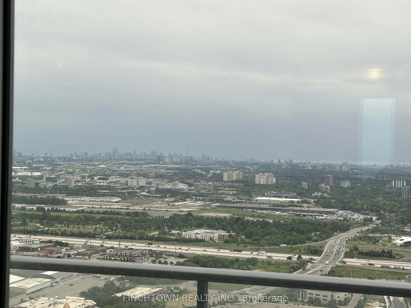
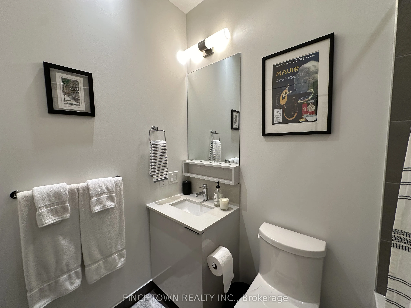
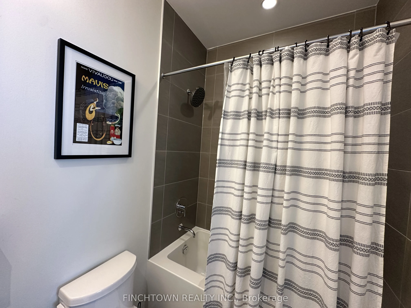
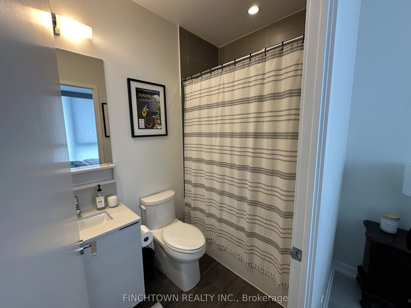
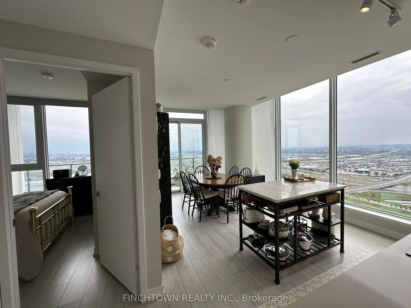
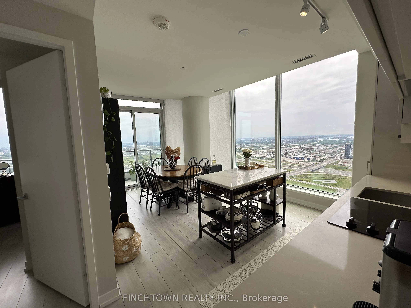
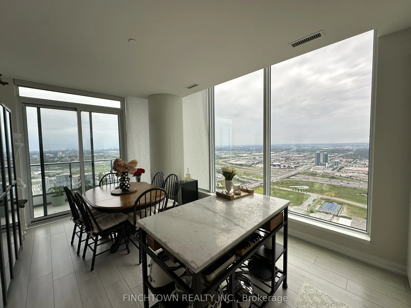
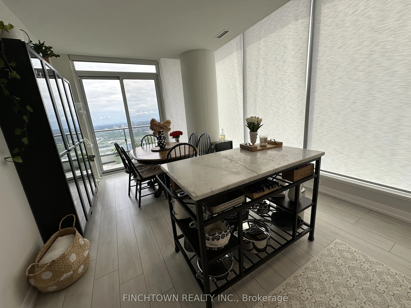
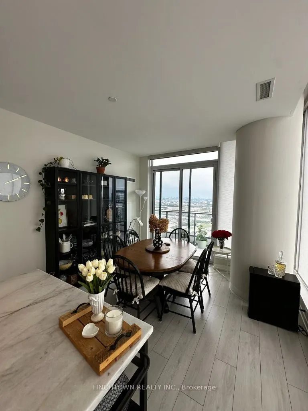
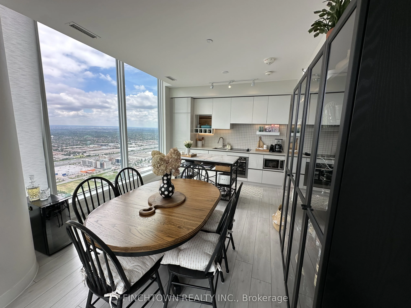
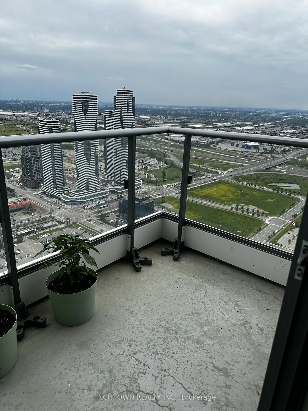
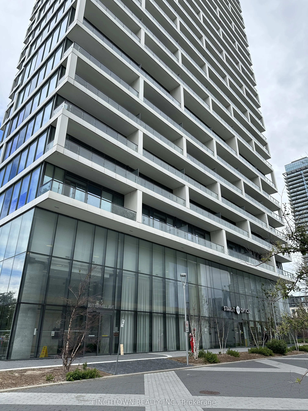
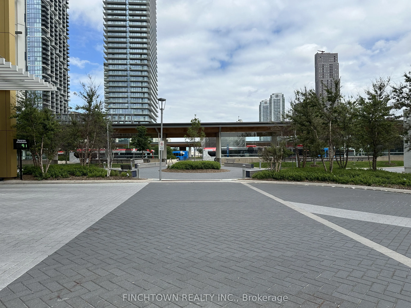
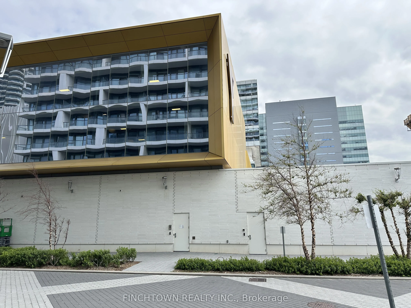
Welcome to this exceptional corner penthouse suite in the heart of Vaughan Metropolitan Centre! Bright, modern, and impeccably maintained, this stunning residence offers breathtaking southwest-facing views and an abundance of natural light through expansive floor-to-ceiling windows. Featuring a high...ly desirable open-concept layout, this versatile floor plan includes two spacious bedrooms plus a separate enclosed den that is ideal as a home office, guest room, or additional living space. Stylish laminate flooring flows throughout, while the modern kitchen boasts built-in appliances, quartz countertops, and sleek contemporary finishes. Step out onto the oversized balcony and take in spectacular unobstructed city views from this elevated penthouse setting. The functional layout, premium finishes, and panoramic vistas create an exceptional urban living experience. Enjoy unparalleled convenience with Vaughan Metropolitan Centre Subway Station just steps away, providing seamless access to York University, Yorkdale Shopping Centre, and Downtown Toronto. Surrounded by world-class amenities including the YMCA, library, transit hub, restaurants, shopping, and entertainment. Minutes to Highways 400 and 407, IKEA, Costco, Vaughan Mills, Canada's Wonderland, Cineplex, Cortellucci Vaughan Hospital, and more. A rare opportunity to own a highly sought-after penthouse suite in one of Vaughan's most vibrant and connected communities!
Full Property Details
Interior
Bedrooms
2
Bedrooms Plus
1
Total Bedrooms
3
Washrooms
2
Square Footage
700-799 sqft
Basement
None
Heating Source
Other
Heating Fuel
Forced Air
Air Conditioning
Central Air
Family Room
No
Kitchens
1
Total Kitchens
1
Fireplace Features
No
Bedrooms
2
Bedrooms Plus
1
Total Bedrooms
3
Washrooms
2
Square Footage
700-799 sqft
Basement
None
Heating Source
Other
Heating Fuel
Forced Air
Air Conditioning
Central Air
Family Room
No
Kitchens
1
Total Kitchens
1
Fireplace Features
No
Exterior
Parking Spaces
1
Total Parking Spaces
1.00
Garage Spaces
1
Balcony
Open
Parking Spaces
1
Total Parking Spaces
1.00
Garage Spaces
1
Balcony
Open
Building Description
Style
Apartment
Home Type
Condo
Subtype
Condo Apt
Property Orientation
South West
Exterior Finish
Concrete
Possession Date
No Data
Locker
Owned
Style
Apartment
Home Type
Condo
Subtype
Condo Apt
Property Orientation
South West
Exterior Finish
Concrete
Possession Date
No Data
Locker
Owned
Community
Community
Vaughan Corporate Centre
Community
Vaughan Corporate Centre
Taxes & Fees
Taxes
$3,209 /yr
Tax Year
2026
Maintenance Fee
$700.95/mo
Common Elements
Included
Parking
Included
Building Insurance
Included
Taxes
$3,209 /yr
Tax Year
2026
Maintenance Fee
$700.95/mo
Common Elements
Included
Parking
Included
Building Insurance
Included
Other
Pets
Yes-with Restrictions
Pets
Yes-with Restrictions
Room Types
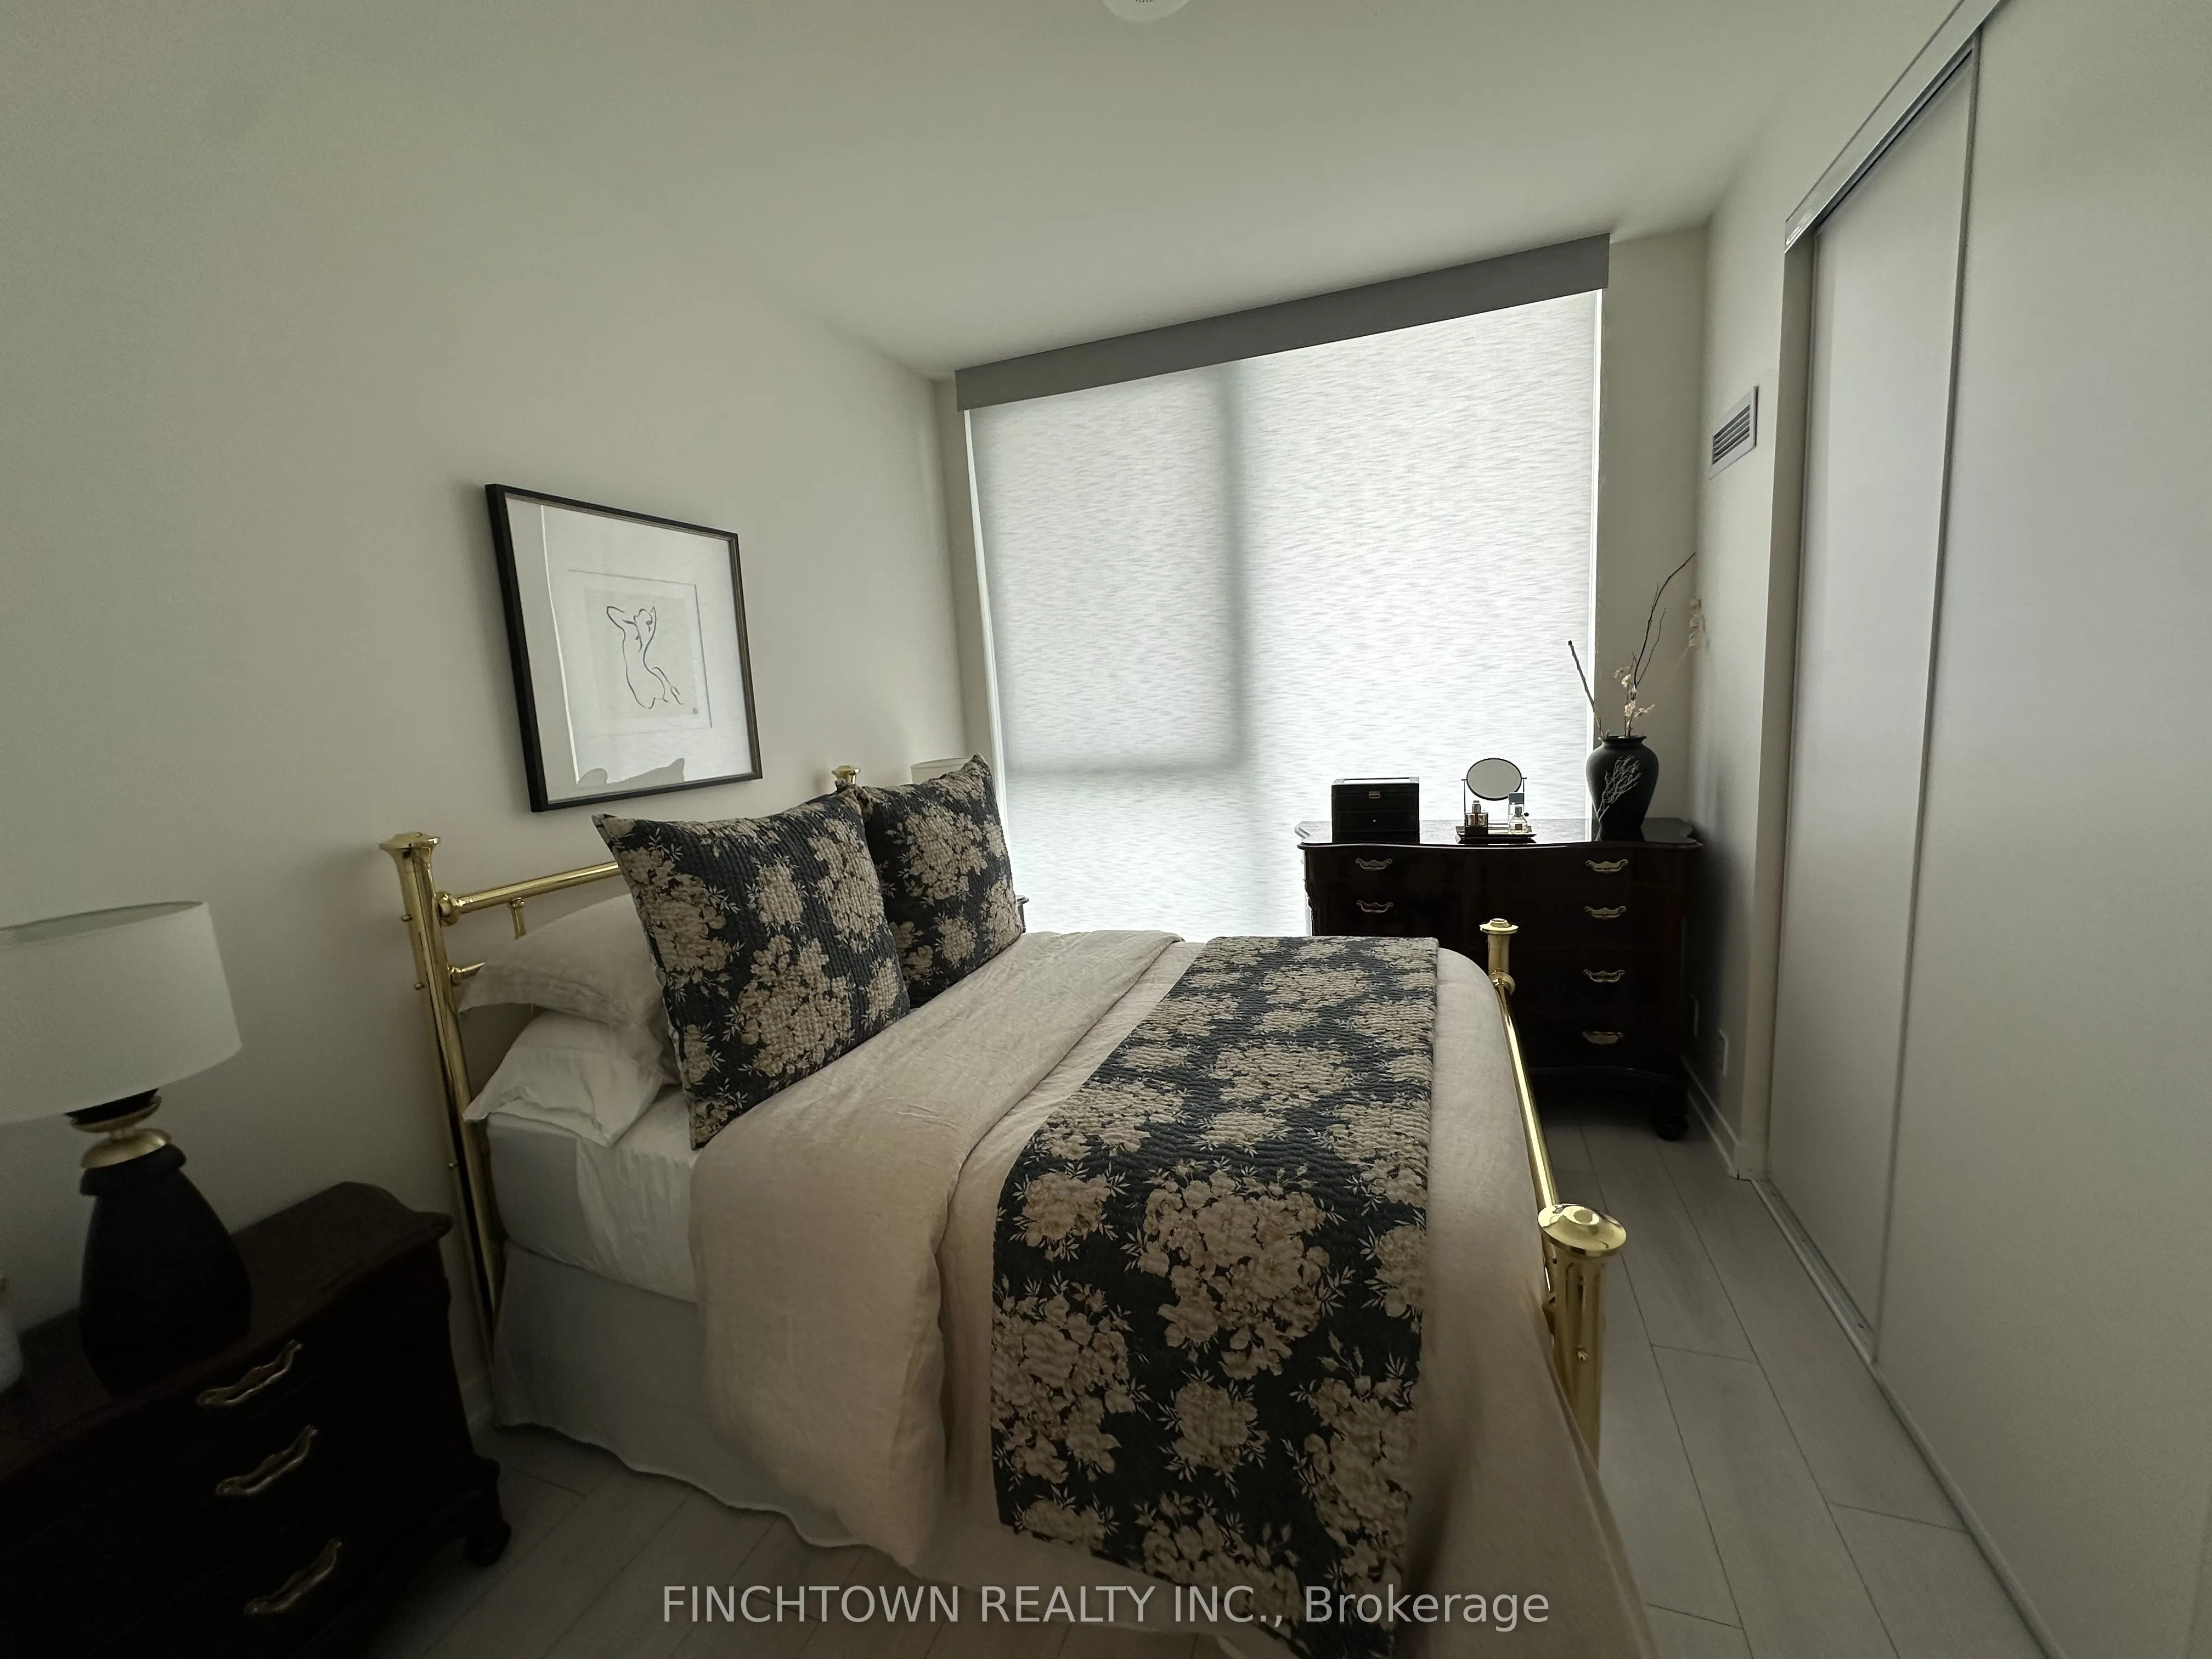
Bedroom 2
Window Floor to Ceiling, West View, Large Closet
Dimensions 10.99 x 9.91 feet
108.91 sqft
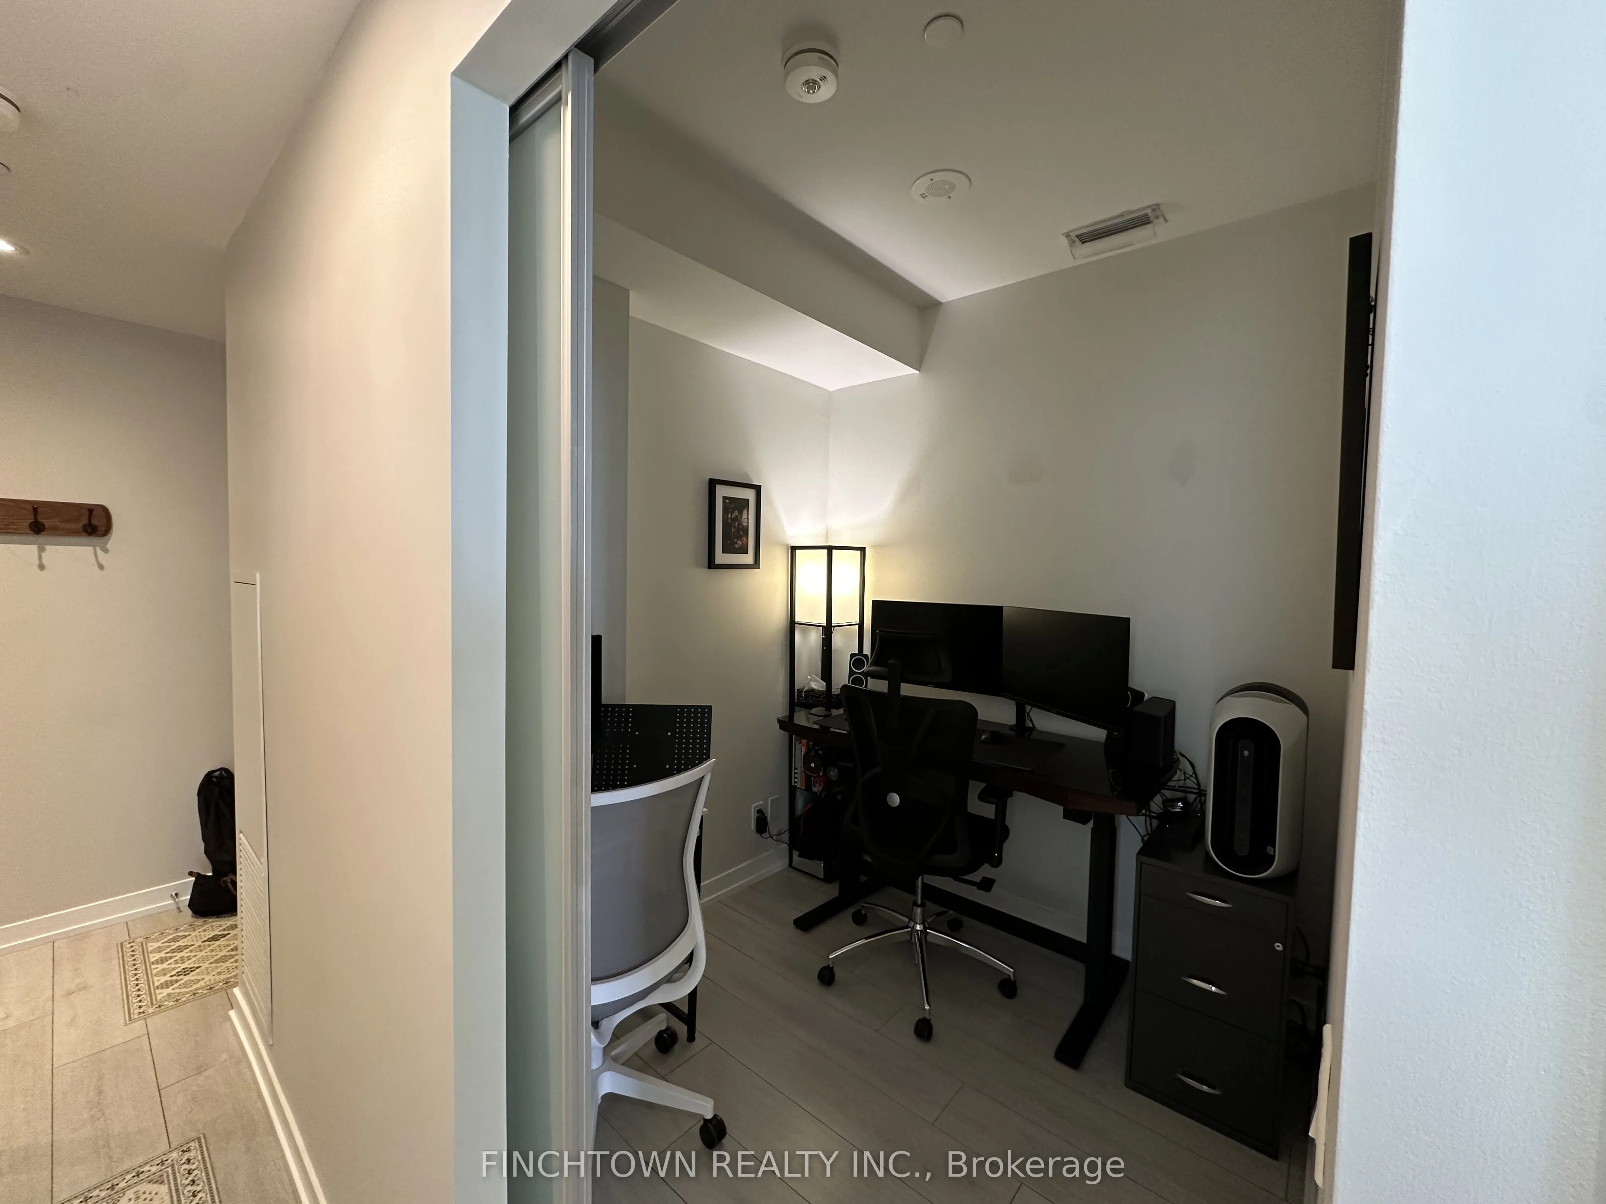
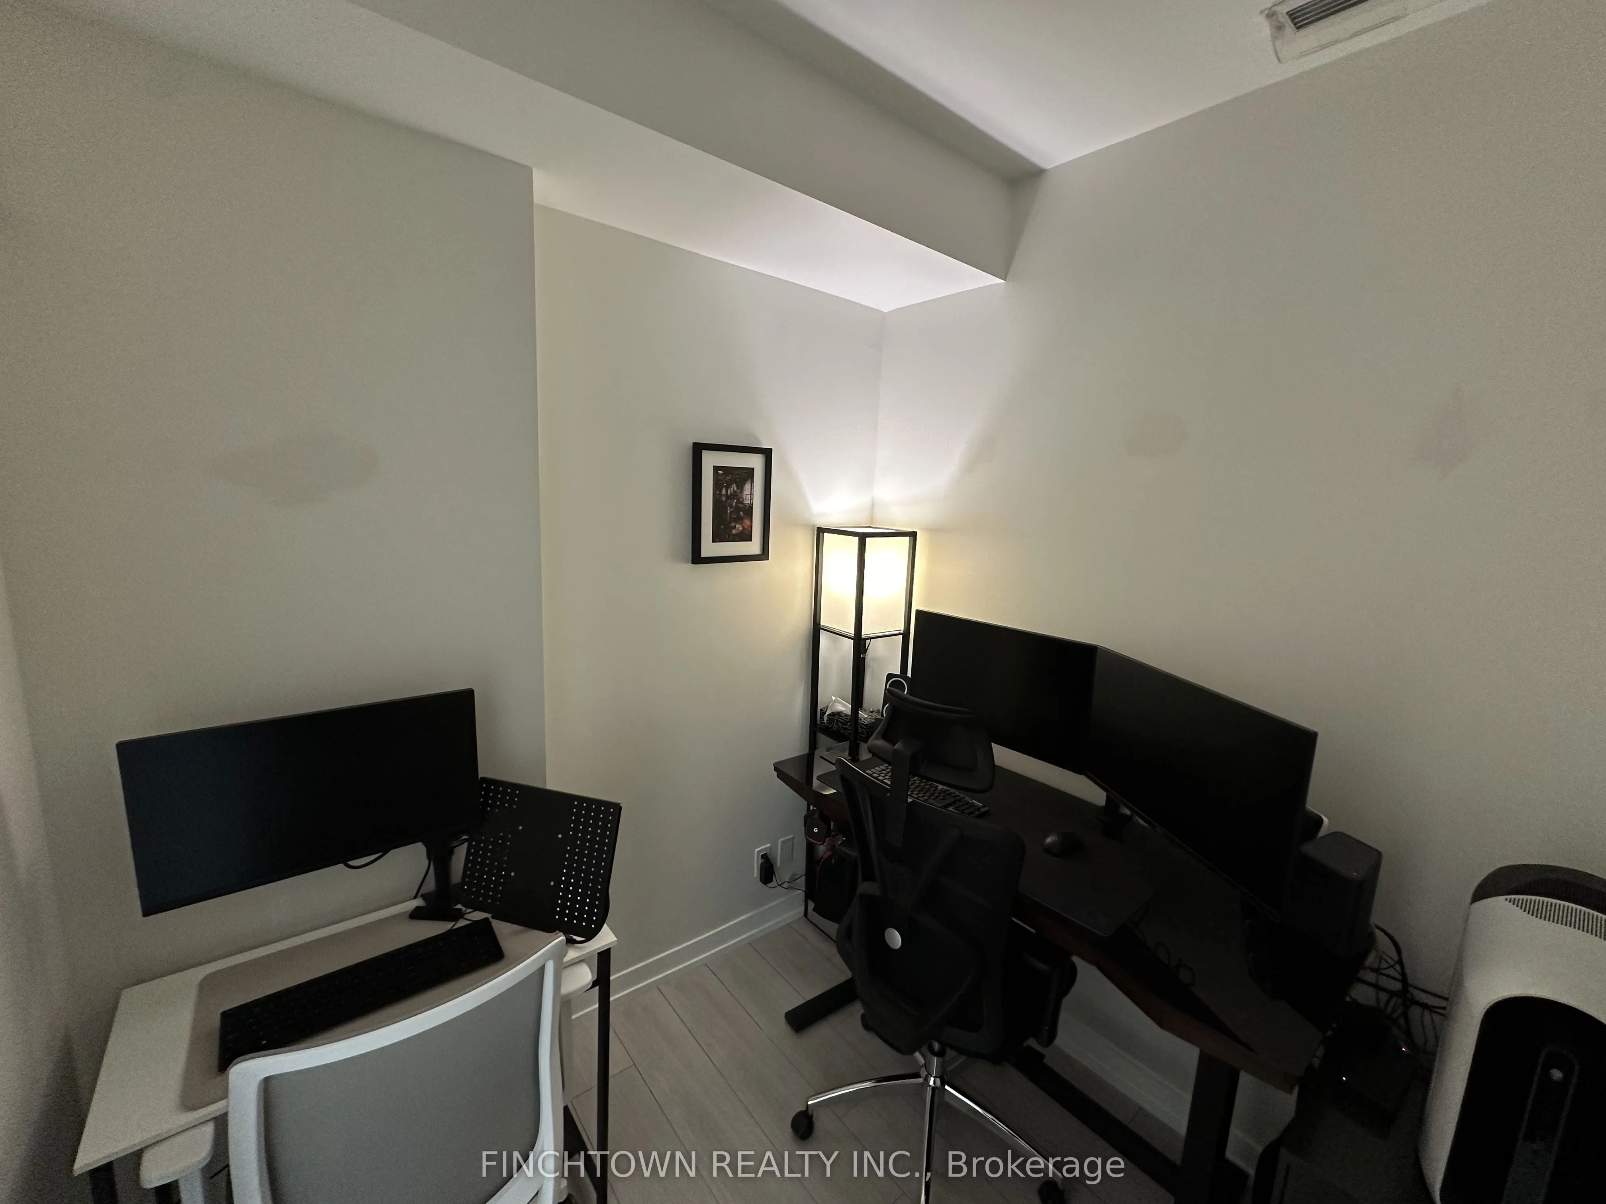
Den
Separate Room, Laminate, Sliding Doors
Dimensions 7.25 x 6.66 feet
48.28 sqft
Dining Room
Open Concept, Combined w/Living, Laminate
Dimensions 17.65 x 11.58 feet
204.39 sqft
Kitchen
B/I Appliances, Quartz Counter, Modern Kitchen
Dimensions 17.65 x 11.58 feet
204.39 sqft
Living Room
Open Concept, W/O To Balcony, SW View
Dimensions 17.65 x 11.58 feet
204.39 sqft
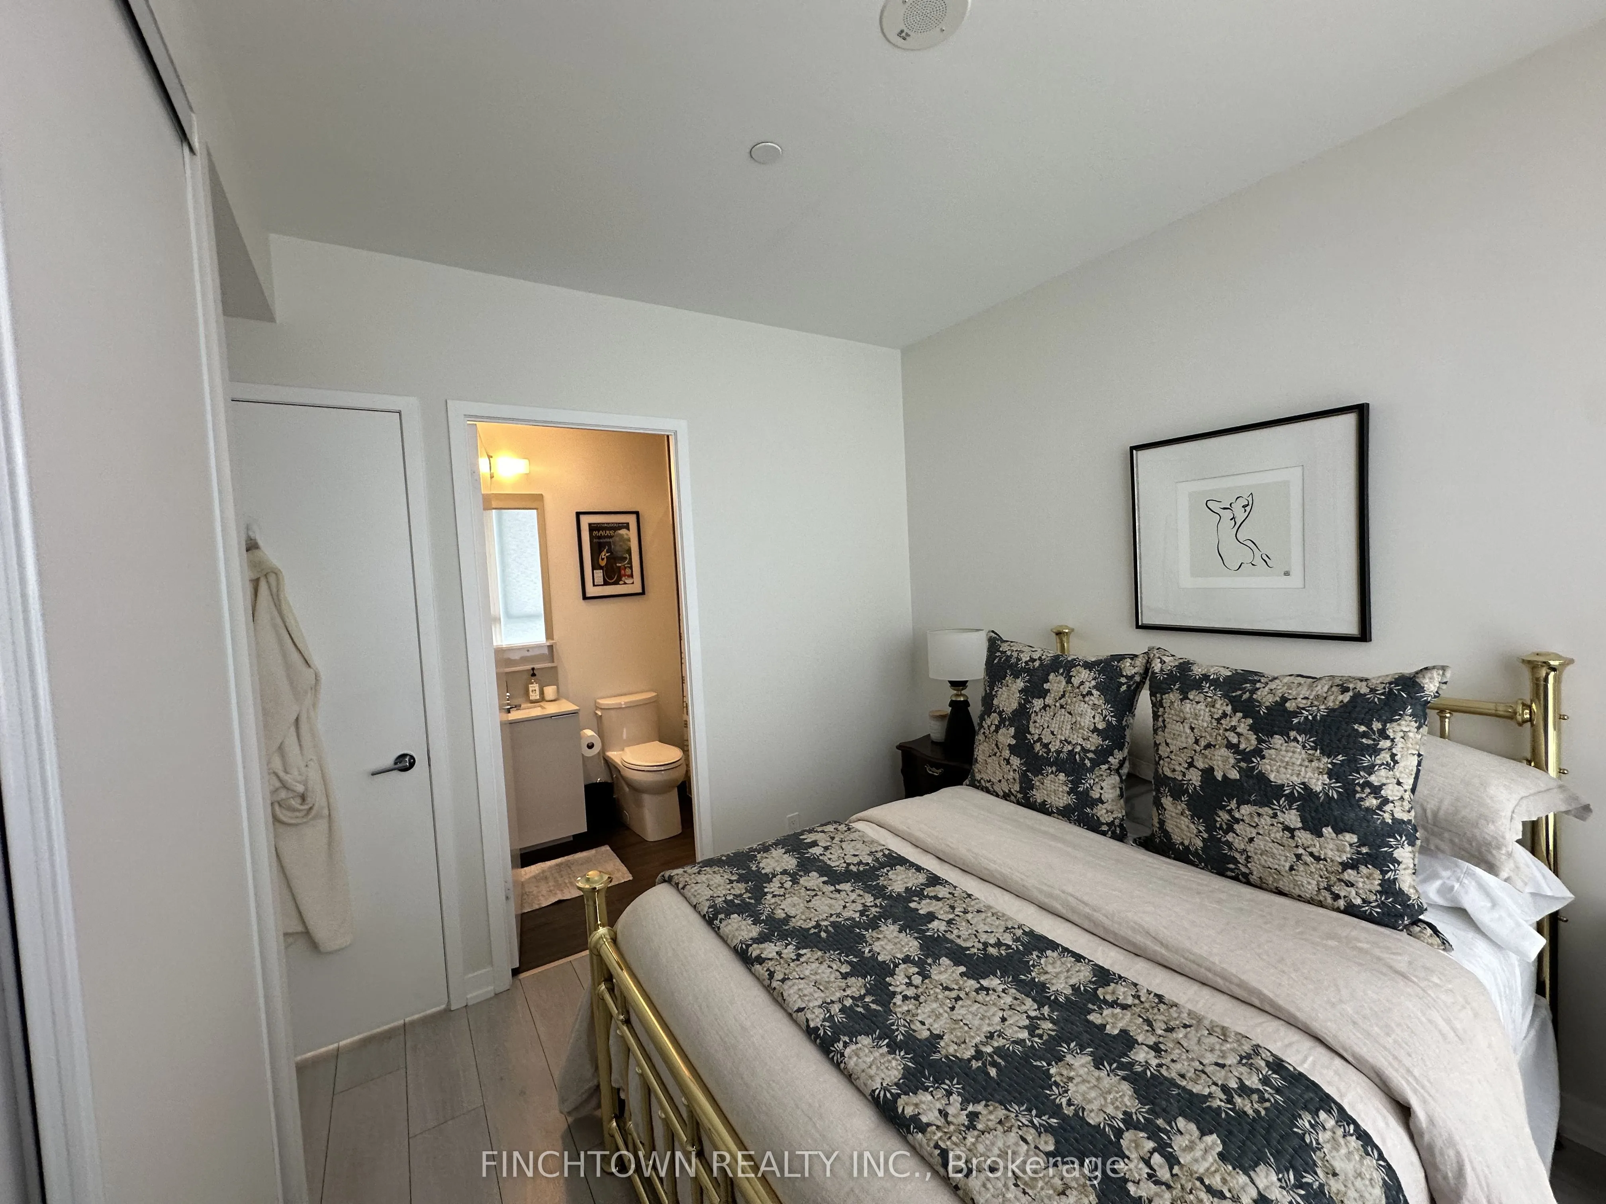
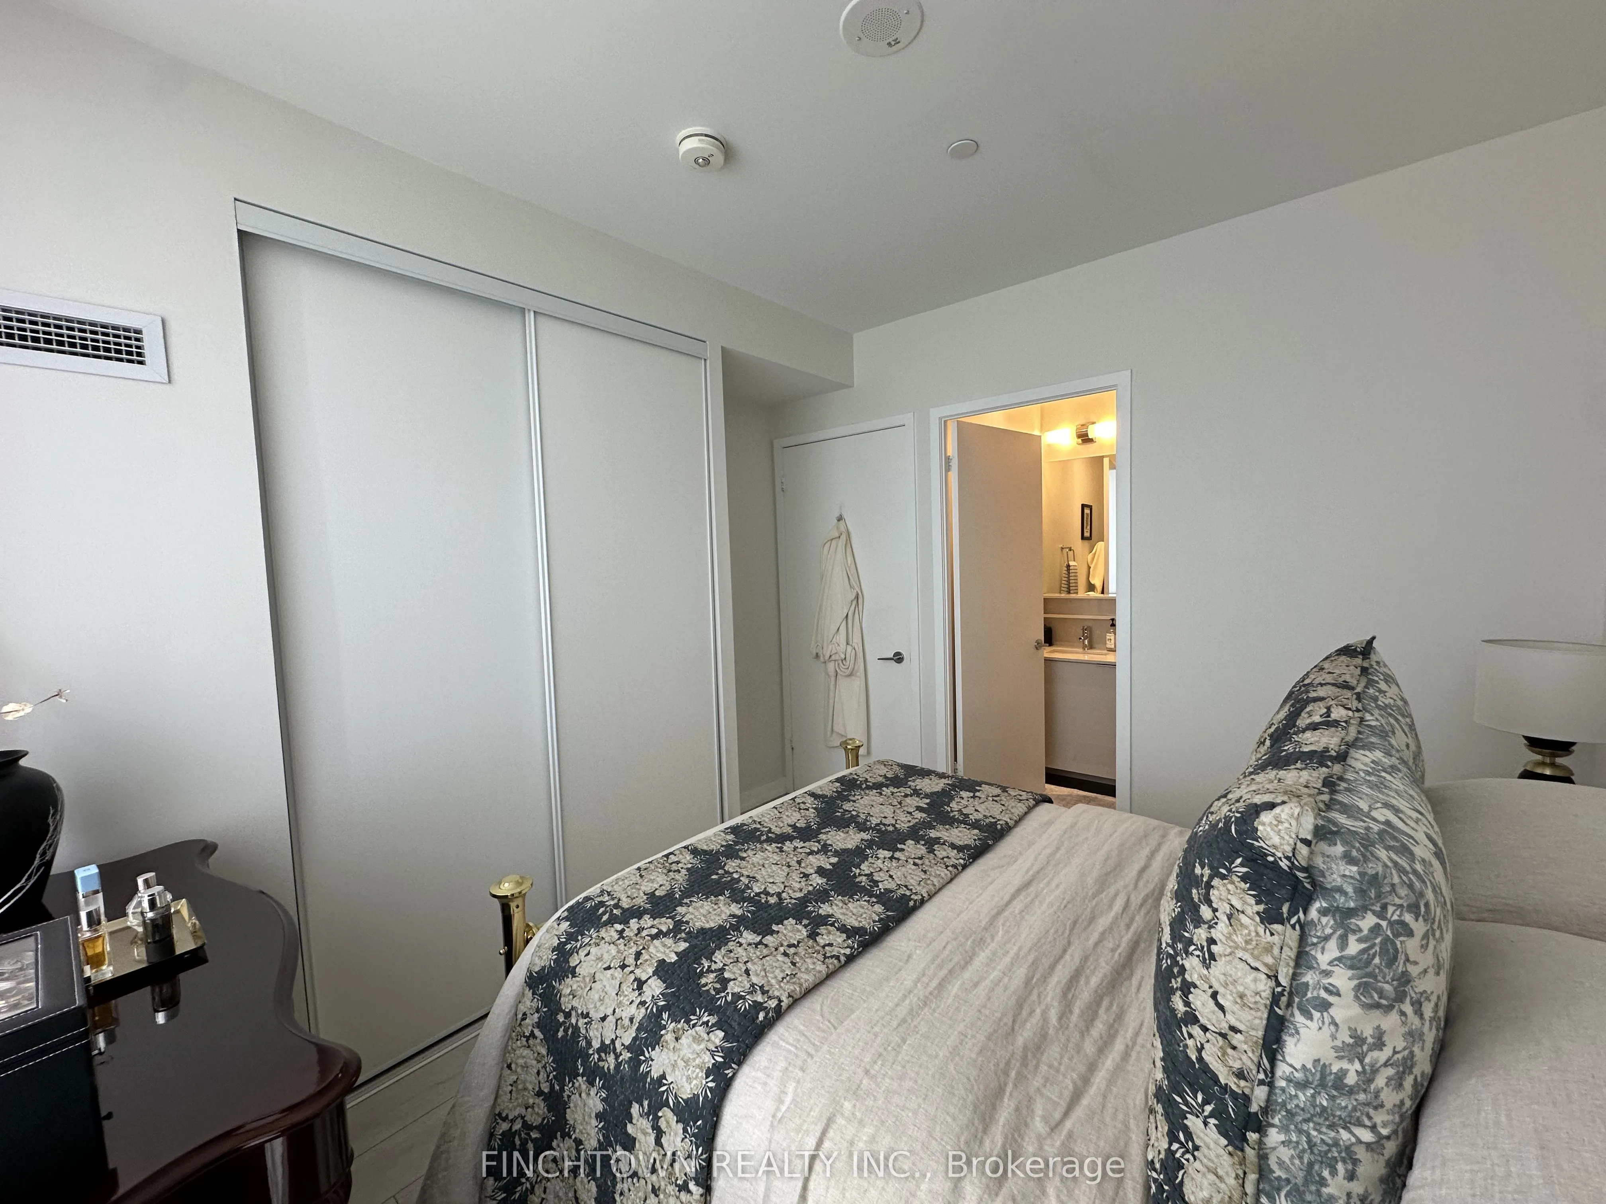
Primary Bedroom
4 Pc Ensuite, Large Closet, Window Floor to Ceiling