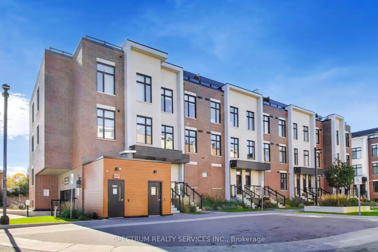
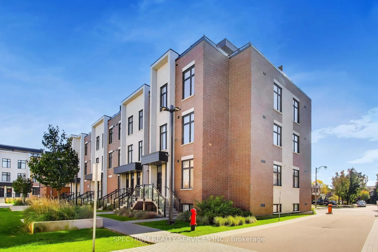
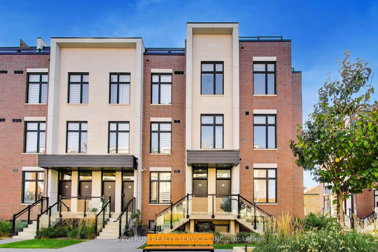
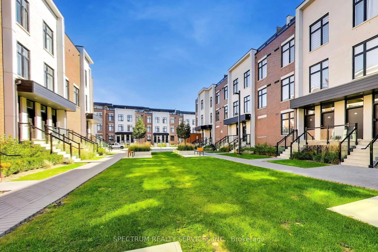
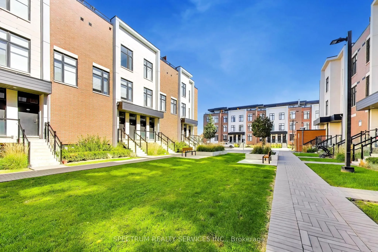
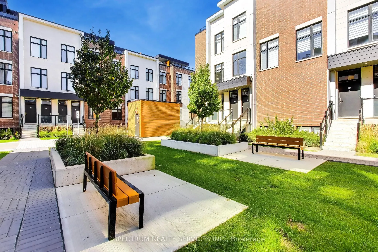
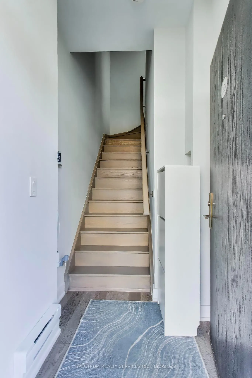
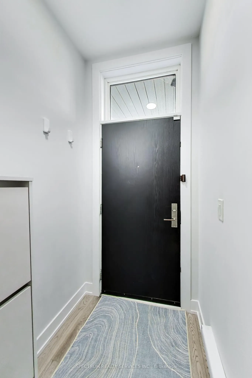
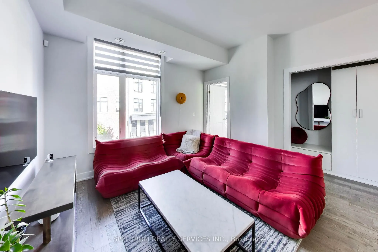
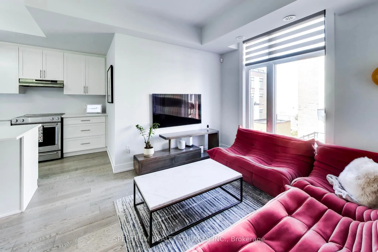
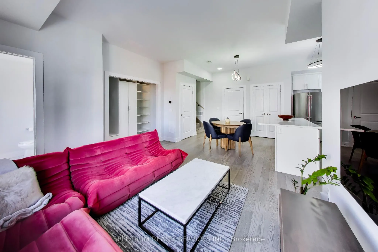
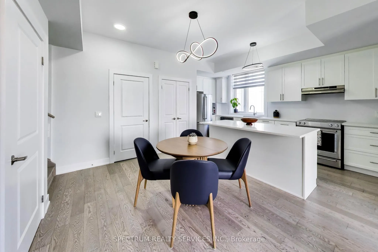
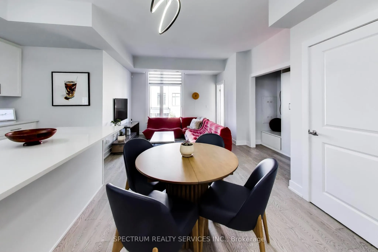
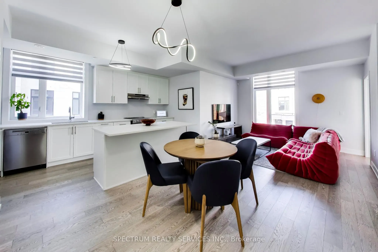
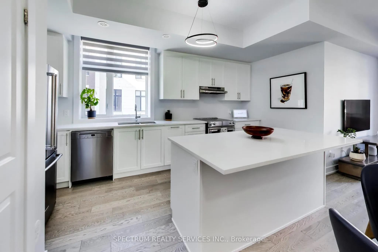
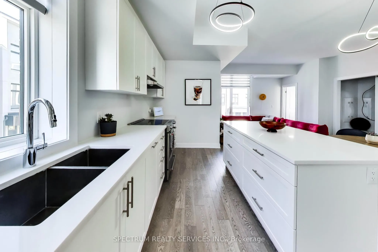
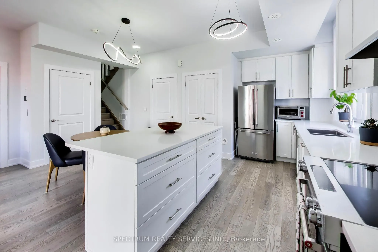
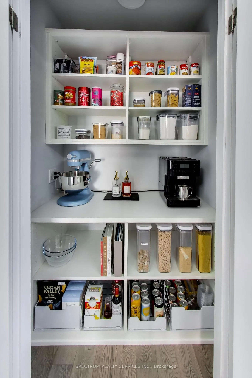
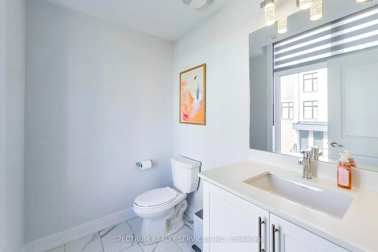
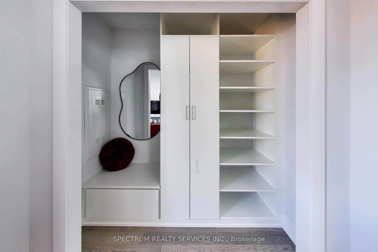
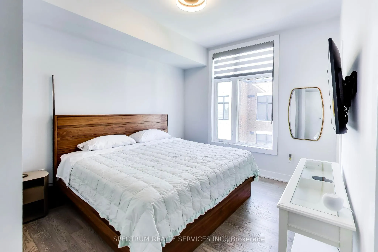
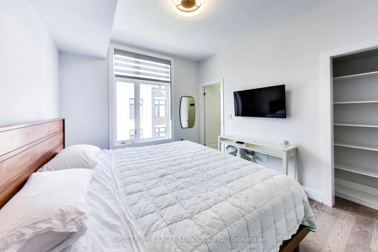
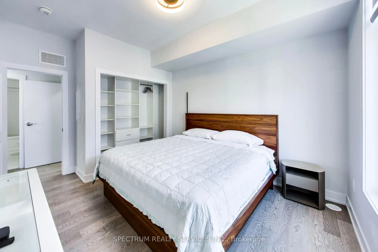
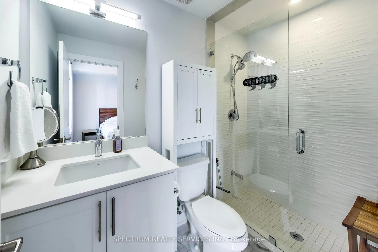
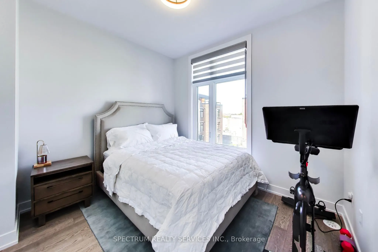
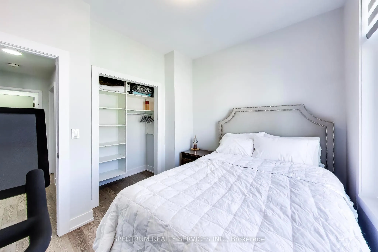
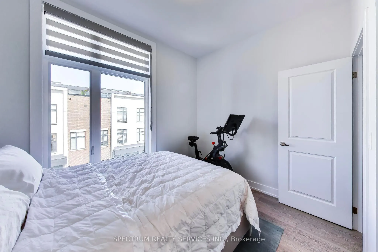
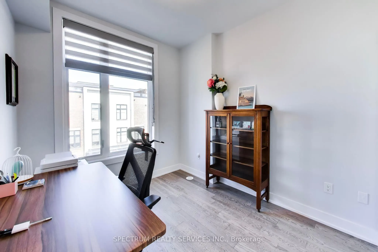
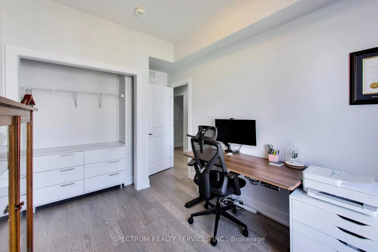
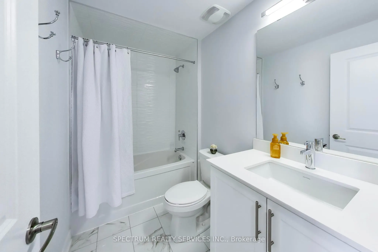
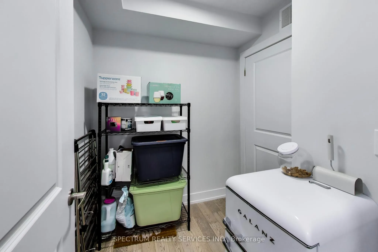
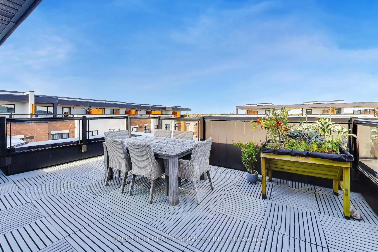
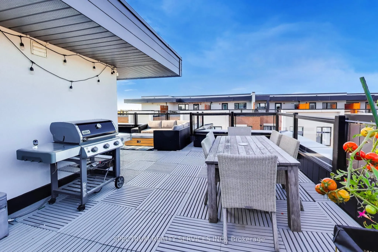
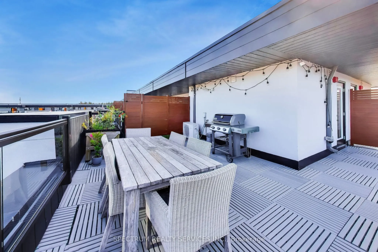
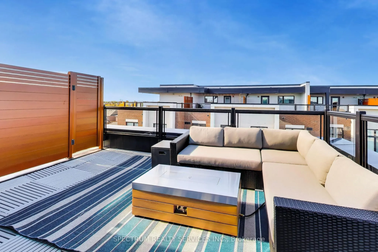
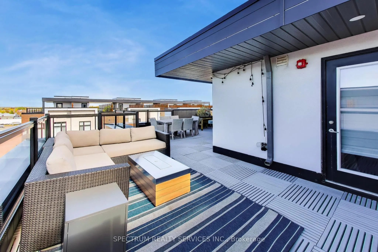
Welcome to this beautifully appointed 1,625 sq. ft. urban townhouse located in the highly sought-after Sonoma Heights neighbourhood, just steps from countless amenities and everyday conveniences. Thoughtfully designed for modern living, this bright and spacious corner unit is filled with natural lig...ht from its oversized windows and features a freshly painted interior with hardwood flooring throughout both levels-no carpet! Open-concept main floor features 9-ft ceilings, and an inviting layout ideal for both everyday living and entertaining. The stylish kitchen is equipped with quartz countertops, stainless steel appliances, a large island with upgraded drawers, built-in garbage and recycling drawers, and a spacious walk-in pantry with custom organizers. Upstairs, you'll find 3 spacious bedrooms and 2 full bathrooms, including a generous primary suite with 2 large closets and a private ensuite featuring a large glass-enclosed shower and stone countertop. Custom closet organizers throughout provide exceptional storage, while modern zebra blinds complement the home, with additional blackout blinds in all bedrooms. Additional details include elegant wrought-iron stair pickets, large storage area on upper level and upgraded lighting.The incredible 451 sq. ft. wraparound rooftop terrace creates an exceptional outdoor extenion of the living space, perfect for entertaining and lounging. Includes gas hookup for bbq and hose bib. Move-in ready and exceptionally well maintained-this is one you won't want to miss!
Hardwood Floor, 4 Pc Ensuite, His and Hers Closets
Dimensions 10.66 x 11.32 feet
120.67 sqft
Similar Properties(No results)
Mortgage Calculator
Calculate your estimated monthly mortgage payment
Price
$835,000
$
%
%
Total cost of mortgage
$0
Monthly payment
By clicking Save, we will calculate your estimated mortgage for all properties using the saved values (down payment percentage, interest rate, and amortization).
The accuracy and applicability of this calculator are not guaranteed.