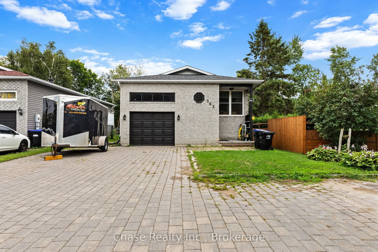
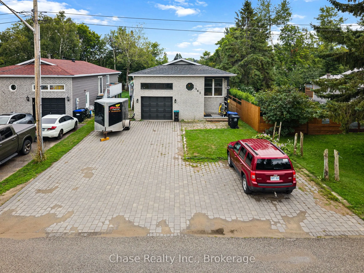
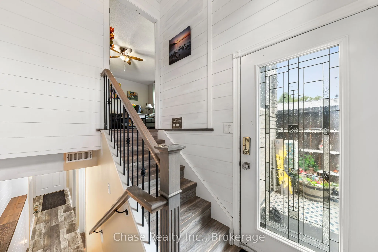
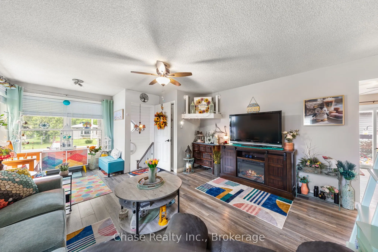
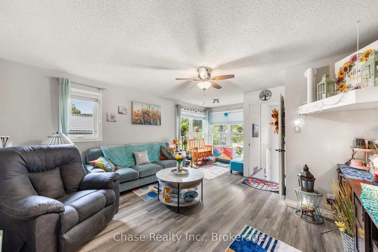
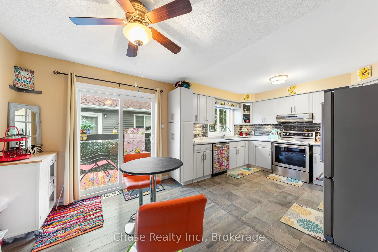
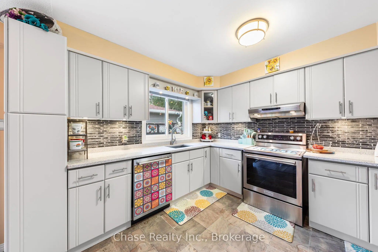
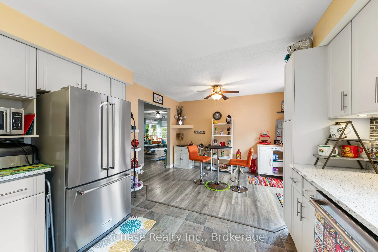
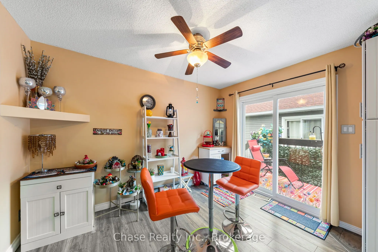
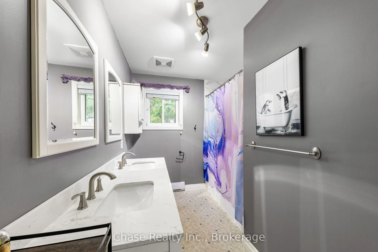
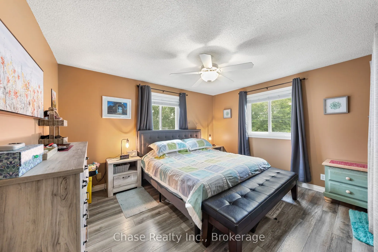
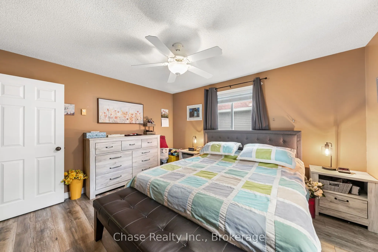
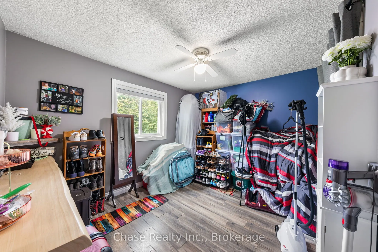
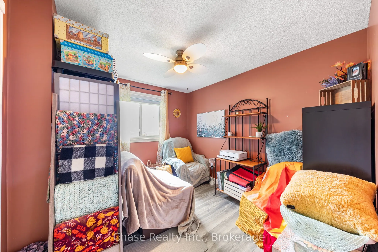
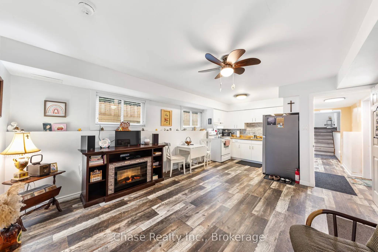
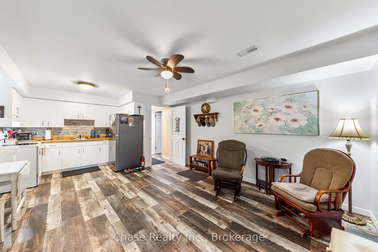
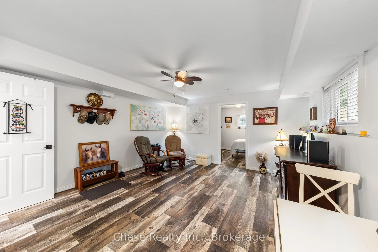
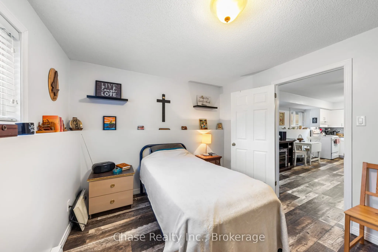
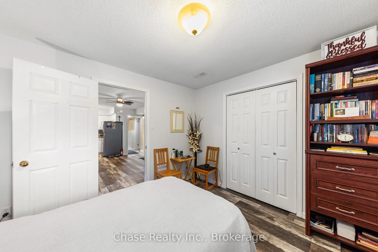
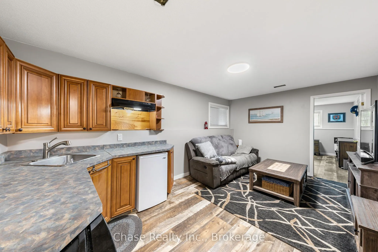
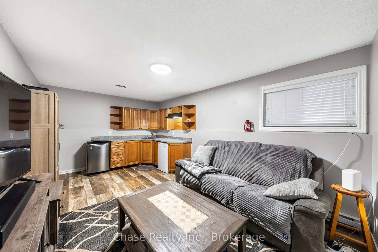
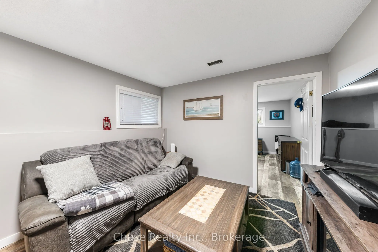
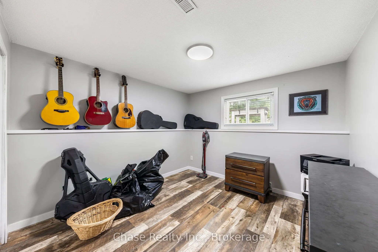
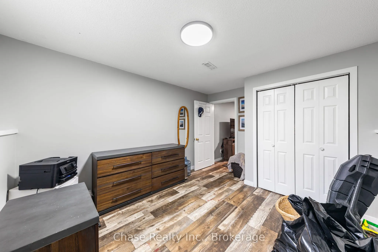
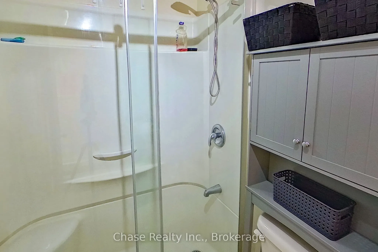
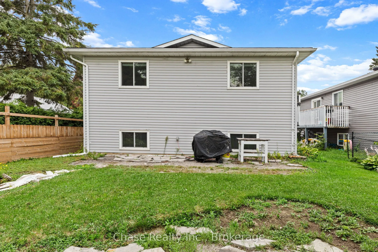
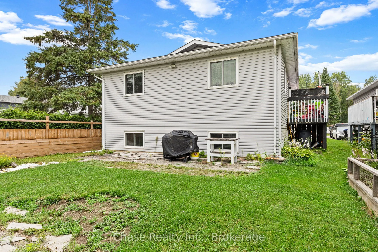
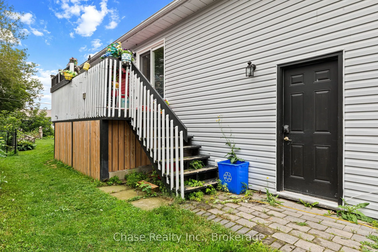
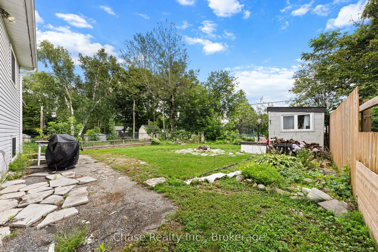
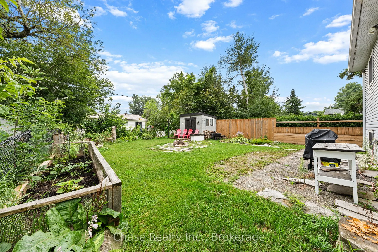
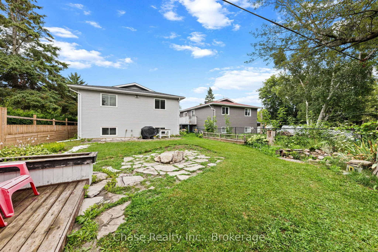
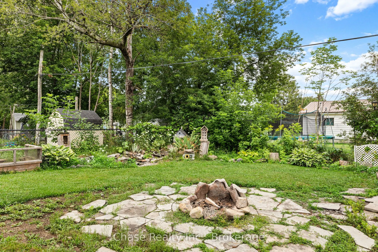
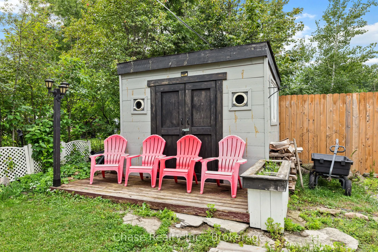
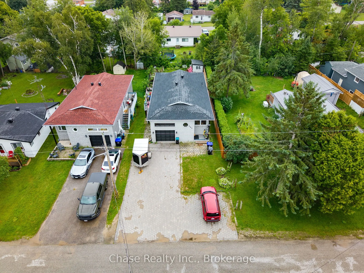
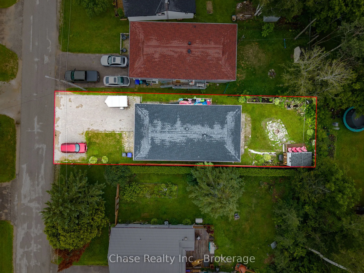
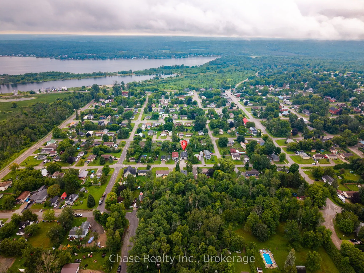
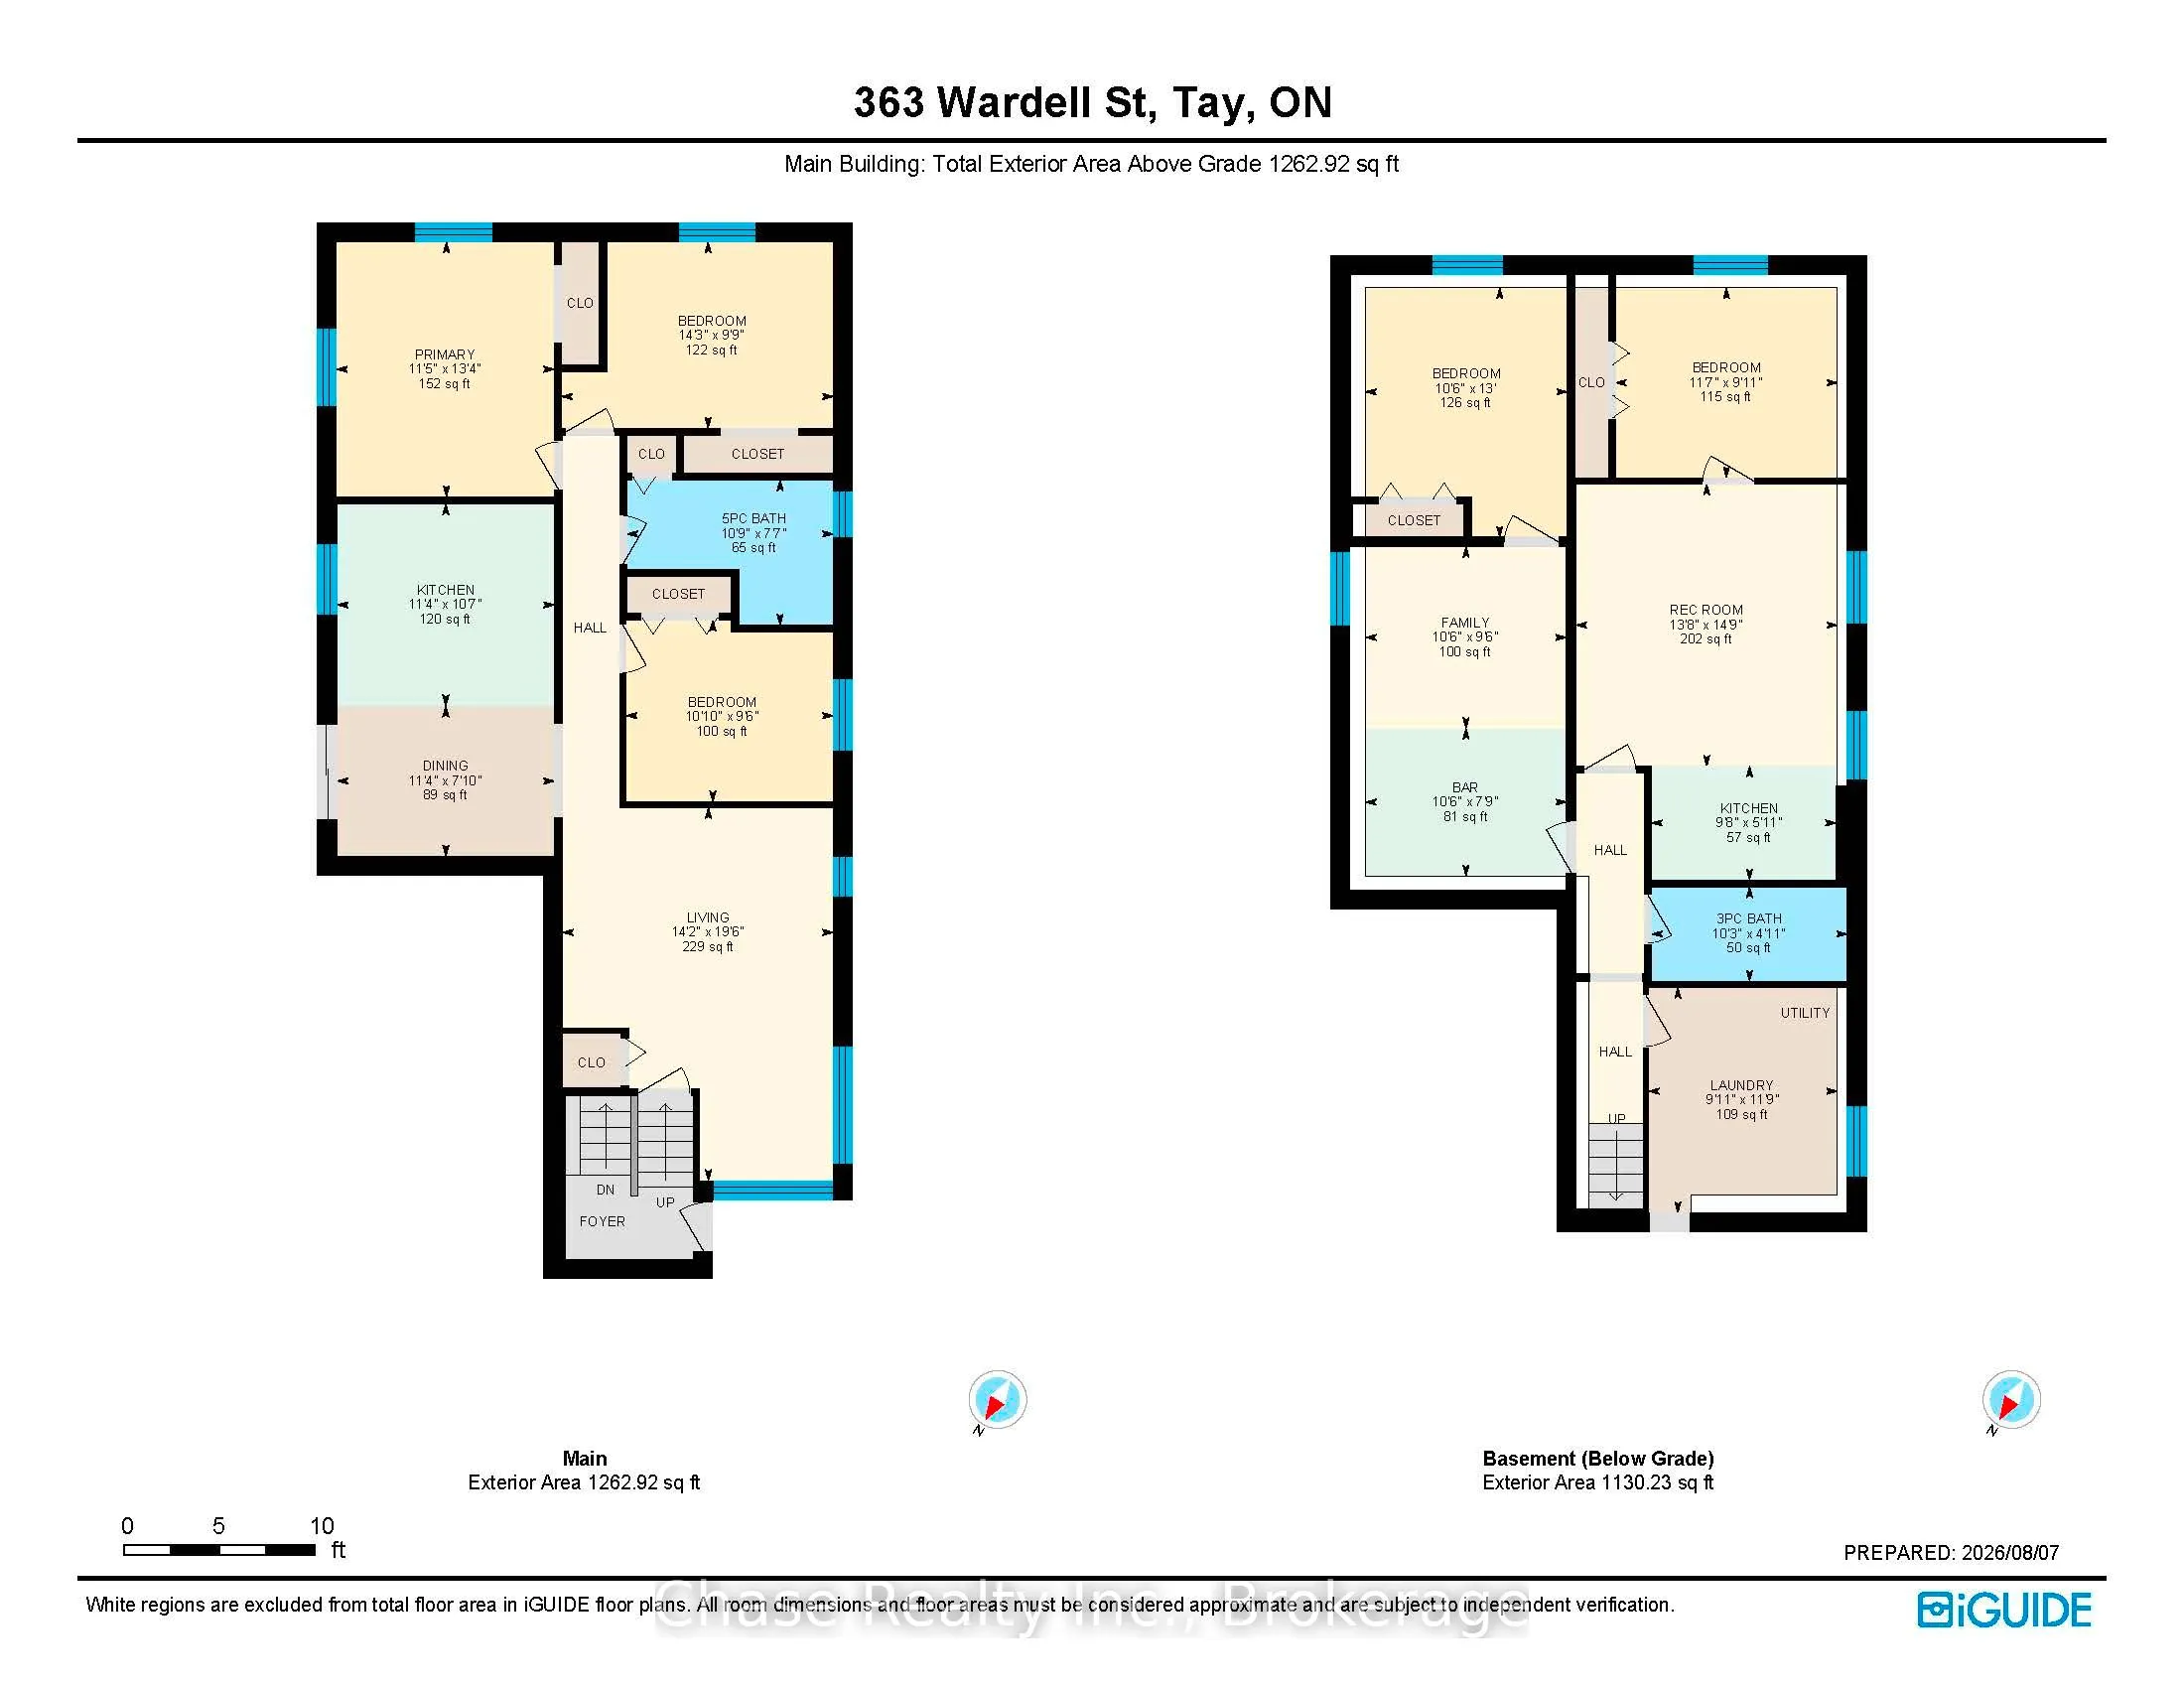
Welcome to this spacious and versatile 5-bedroom, 2-bathroom home, ideally situated on a quiet street. Featuring a flexible layout with multiple living areas, this property offers plenty of space for a growing family, extended family, or those looking for a multigenerational living arrangement.The g...enerous floor plan provides numerous possibilities to customize the home to suit your lifestyle, with ample room for everyone to enjoy their own space. Whether you're looking for a spacious family home or a property with flexible living options, this home offers an excellent opportunity. You'll love the guest bunkie in the backyard. Located close to schools, shopping, parks, and local amenities, this property combines space, flexibility, and a quiet residential setting. Come see the possibilities for yourself!
Full Property Details
Interior
Bedrooms
3
Bedrooms Plus
2
Total Bedrooms
5
Washrooms
2
Square Footage
1100-1500 sqft
Basement
Finished
Heating Source
Gas
Heating Fuel
Forced Air
Air Conditioning
Central Air
Family Room
Yes
Kitchens
1
Kitchens Plus
1
Total Kitchens
2
Fireplace Features
No
Bedrooms
3
Bedrooms Plus
2
Total Bedrooms
5
Washrooms
2
Square Footage
1100-1500 sqft
Basement
Finished
Heating Source
Gas
Heating Fuel
Forced Air
Air Conditioning
Central Air
Family Room
Yes
Kitchens
1
Kitchens Plus
1
Total Kitchens
2
Fireplace Features
No
Exterior
Depth
118.0
Front
40.0
Driveway
Private Triple
Lot Size
40 x 118.0 ft
Pool
None
Parking Spaces
8
Total Parking Spaces
9.00
Parking Description
Attached
Garage Spaces
1
Depth
118.0
Front
40.0
Driveway
Private Triple
Lot Size
40 x 118.0 ft
Pool
None
Parking Spaces
8
Total Parking Spaces
9.00
Parking Description
Attached
Garage Spaces
1
Building Description
Style
Bungalow-Raised
Home Type
House
Subtype
Detached
Property Orientation
South
Exterior Finish
Brick,Vinyl Siding
Sewers
Sewers
Water Supply
Municipal
Possession Date
12/24/2026
Style
Bungalow-Raised
Home Type
House
Subtype
Detached
Property Orientation
South
Exterior Finish
Brick,Vinyl Siding
Sewers
Sewers
Water Supply
Municipal
Possession Date
12/24/2026
Community
Community
Port McNicoll
Community
Port McNicoll
Taxes & Fees
Taxes
$2,657.31 /yr
Tax Year
2026
Occupancy
Owner+Tenant
Taxes
$2,657.31 /yr
Tax Year
2026
Occupancy
Owner+Tenant
Room Types
Bedroom 2
Window
Dimensions 8.99 x 13.98 feet
125.68 sqft
Bedroom 3
Window
Dimensions 10.79 x 9.48 feet
102.29 sqft
Bedroom 4
Window
Dimensions 12.99 x 10.79 feet
140.16 sqft
Bedroom 5
Window
Dimensions 8.99 x 10.89 feet
97.9 sqft
Dining Room
Eat-in Kitchen, W/O To Deck, Vinyl Floor
Dimensions 6.89 x 10.99 feet
75.72 sqft
Family Room
Vinyl Floor, Window
Dimensions 16.99 x 10.79 feet
183.32 sqft
Kitchen
Custom Backsplash, Quartz Counter, Backsplash
Dimensions 10.6 x 10.99 feet
116.49 sqft
Kitchen
Vinyl Floor, Window
Dimensions 8.99 x 4.99 feet
44.86 sqft
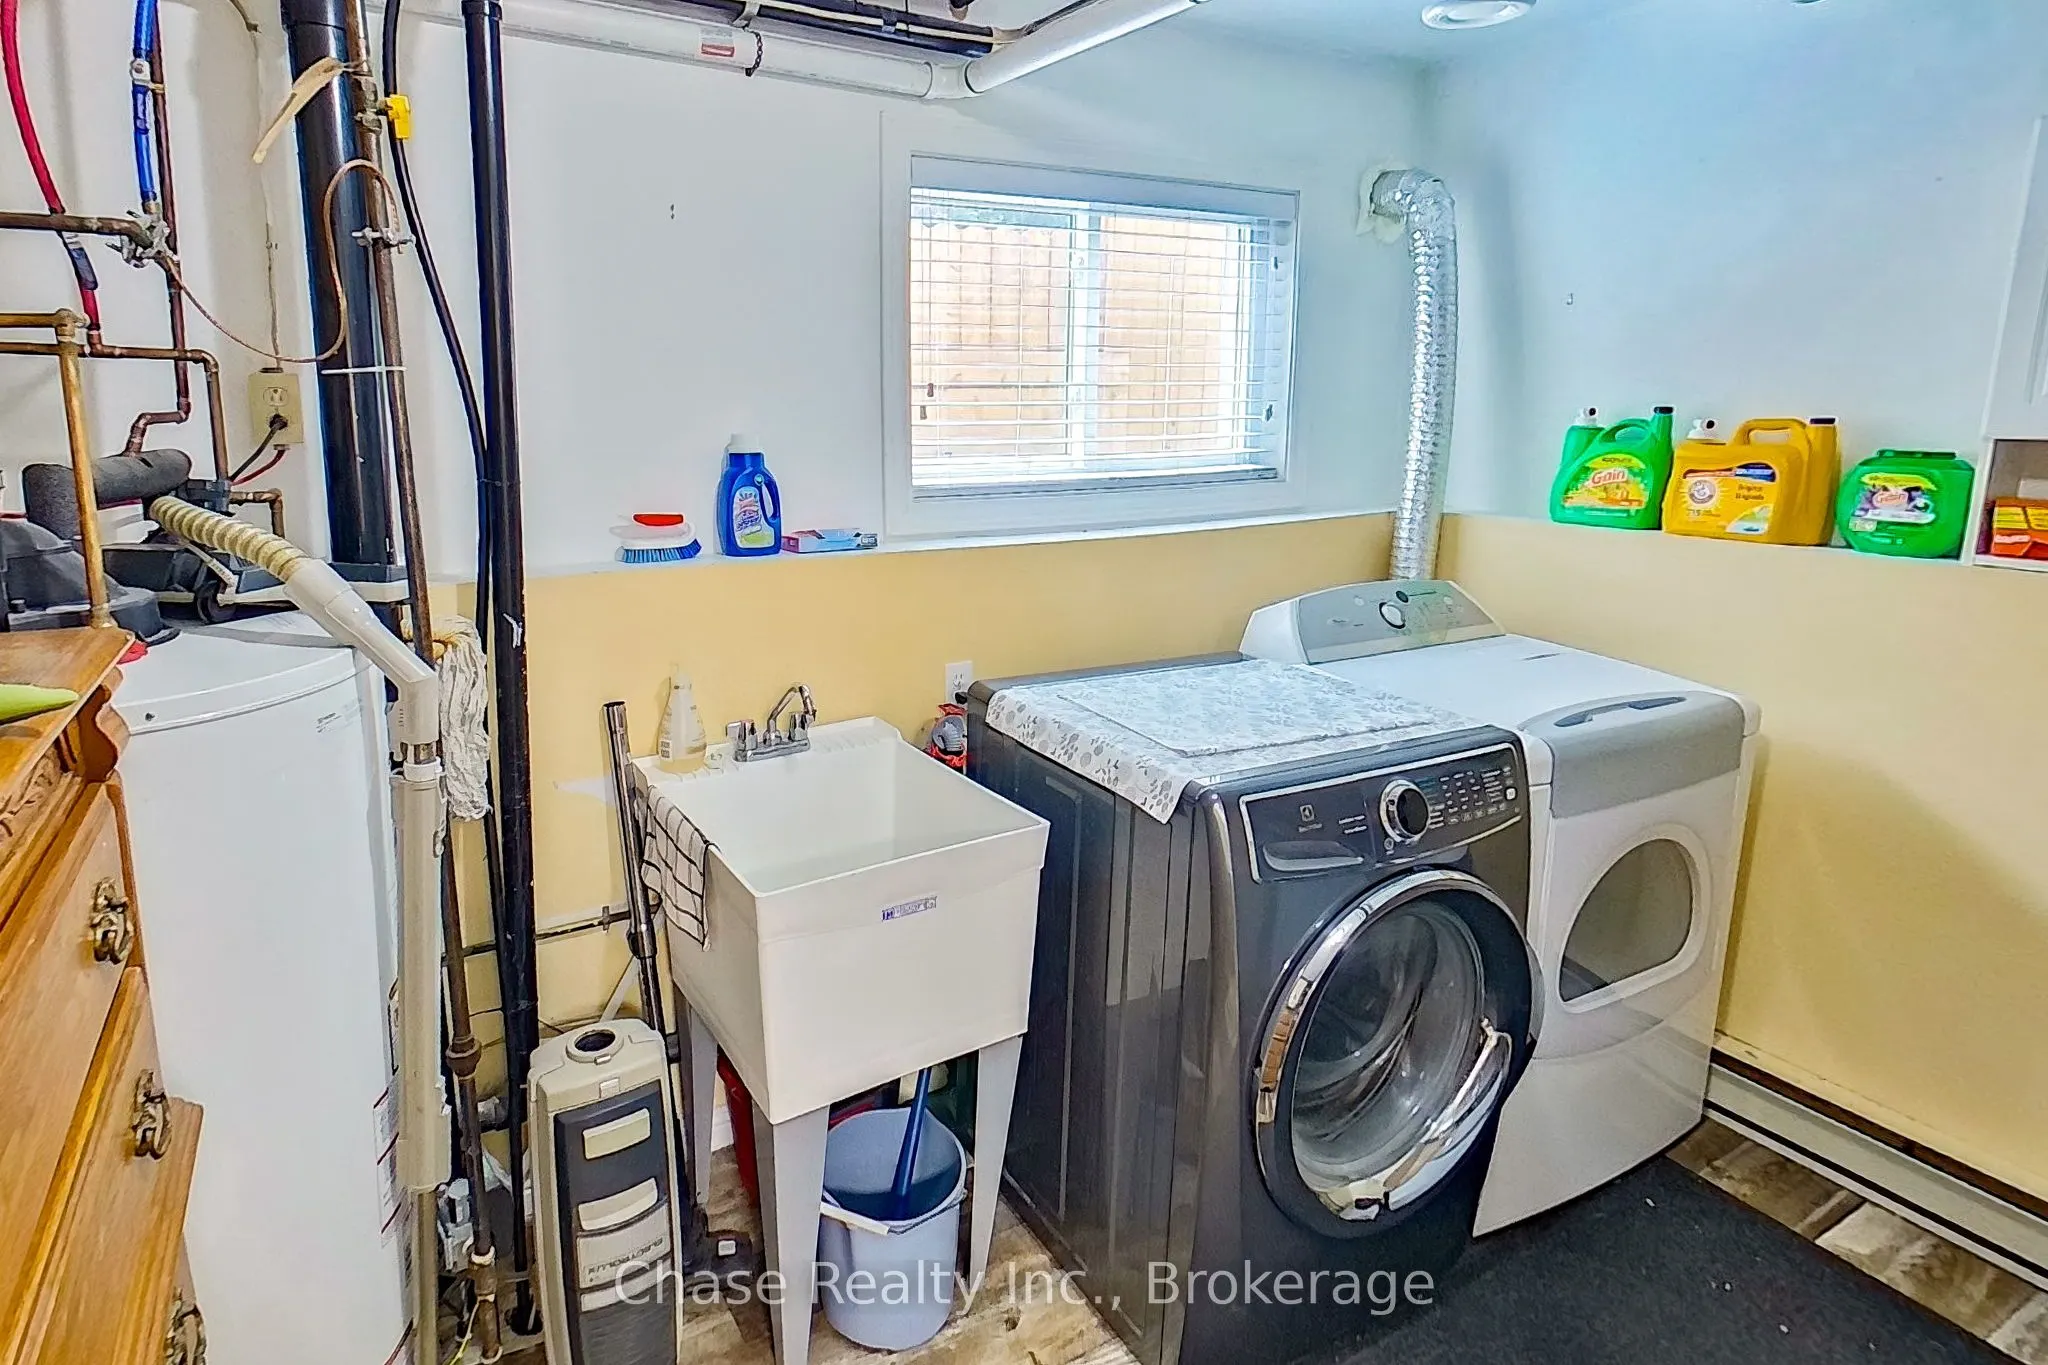
Laundry
Concrete Floor, Window
Dimensions 8.99 x 10.89 feet
97.9 sqft
Living Room
Window
Dimensions 14.8 x 13.48 feet
199.5 sqft
Living Room
Laminate, Window
Dimensions 17.98 x 14.3 feet
257.11 sqft
Primary Bedroom
Window
Dimensions 13.09 x 10.99 feet
143.86 sqft
Similar Properties(No results)
Mortgage Calculator
Calculate your estimated monthly mortgage payment
Price
$574,999
$
%
%
Total cost of mortgage
$0
Monthly payment
By clicking Save, we will calculate your estimated mortgage for all properties using the saved values (down payment percentage, interest rate, and amortization).
The accuracy and applicability of this calculator are not guaranteed.