Sign In or Create a Free Account to see full details of this property
Key Facts
Key facts for 819 Village Green Boulevard #27
Property Type
Condo, 2-Storey
Parking
Private 1 garage, 2 parking
MLS #
W12923456
Size
1000-1199 sqft
Basement
Full,Finished
Listed on
2026-03-26
Lot size
-
Tax
$4,879.84 /yr
Days on Market
28
Approximate Age
16-30
Maintenance Fee
$165/mo
Common Elements, Bui...
Description
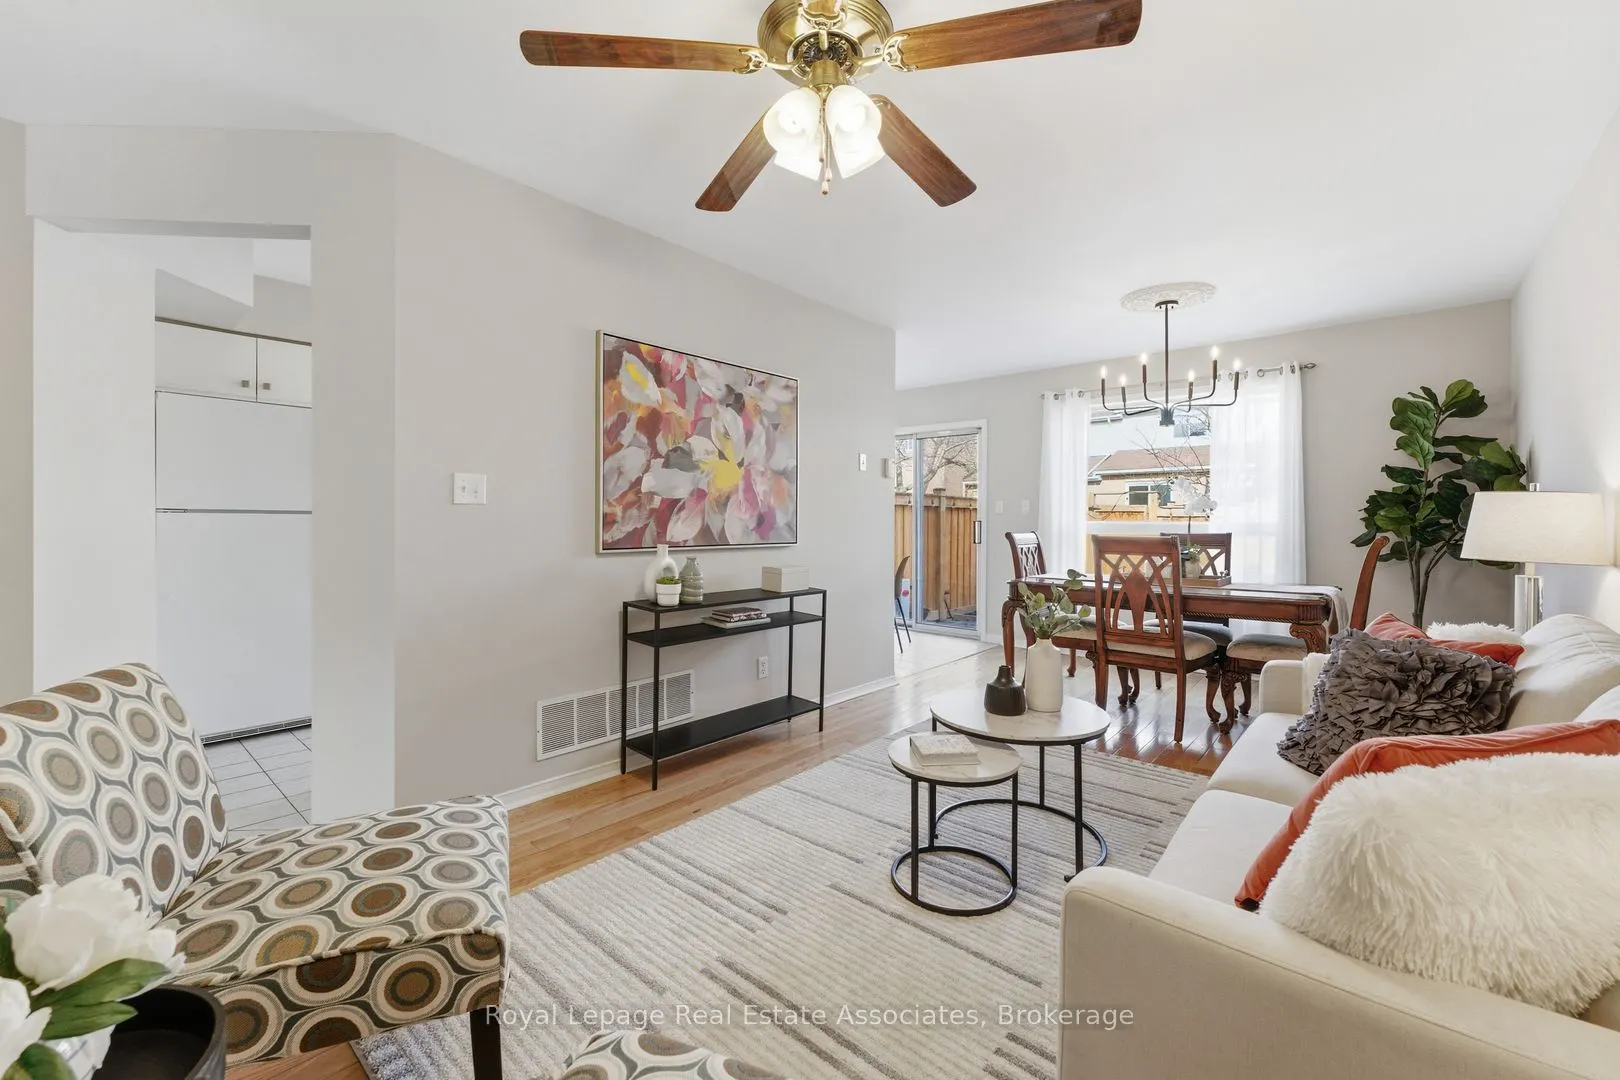
Imagine a life where the tranquility of a mature community meets the pulse of Mississauga's most exciting waterfront transformation. Located in the heart of Lakeview, 819 Village Green Blvd offers a rare blend of established comfort, a front-row seat to Mississauga's future and best of all offers ve...ry **LOW MONTHLY FEES**. Your story begins in a bright foyer with a double closet to tuck away the day's gear, featuring direct access from the single-car garage, a true luxury on rainy mornings. The main floor unfolds into an open concept living and dining area where hardwood floors catch the light, creating a warm backdrop for family dinners overlooking your private, fully fenced backyard. The kitchen is a chef's delight with ample cupboard space and a sun-drenched eat-in area that walks directly out to the patio for summer BBQs.The upper level is a sanctuary for the whole family; the primary bedroom features a walk-in closet and peaceful garden views, while two additional bedrooms offer double closets and look out over the friendly streetscape. Downstairs, a large recreation space in the basement provides the perfect getaway for movie nights. Beyond your doorstep, you are just a short distance to the Lakeview Farmers Market at the historic Small Arms Inspection Building and the newly renovated Carmen Corbasson Recreation Facility. Even more exciting, the Jim Tovey Conservation Area is set to open this May 2026, bringing 64 acres of new wetlands and trails to your backyard. With the visionary Lakeview Village and its iconic 350-metre pier just moments away, this isn't just a home, it's a lifestyle upgrade in one of the city's fastest-appreciating neighbourhoods that's only minutes away to Long Branch GO, great shopping at Sherway Gardens and upscale grocery stores. Get downtown in minutes on the QEW or to the Airport on the 427.
By clicking Save, we will calculate your estimated mortgage for all properties using the saved values (down payment percentage, interest rate, and amortization).
The accuracy and applicability of this calculator are not guaranteed.