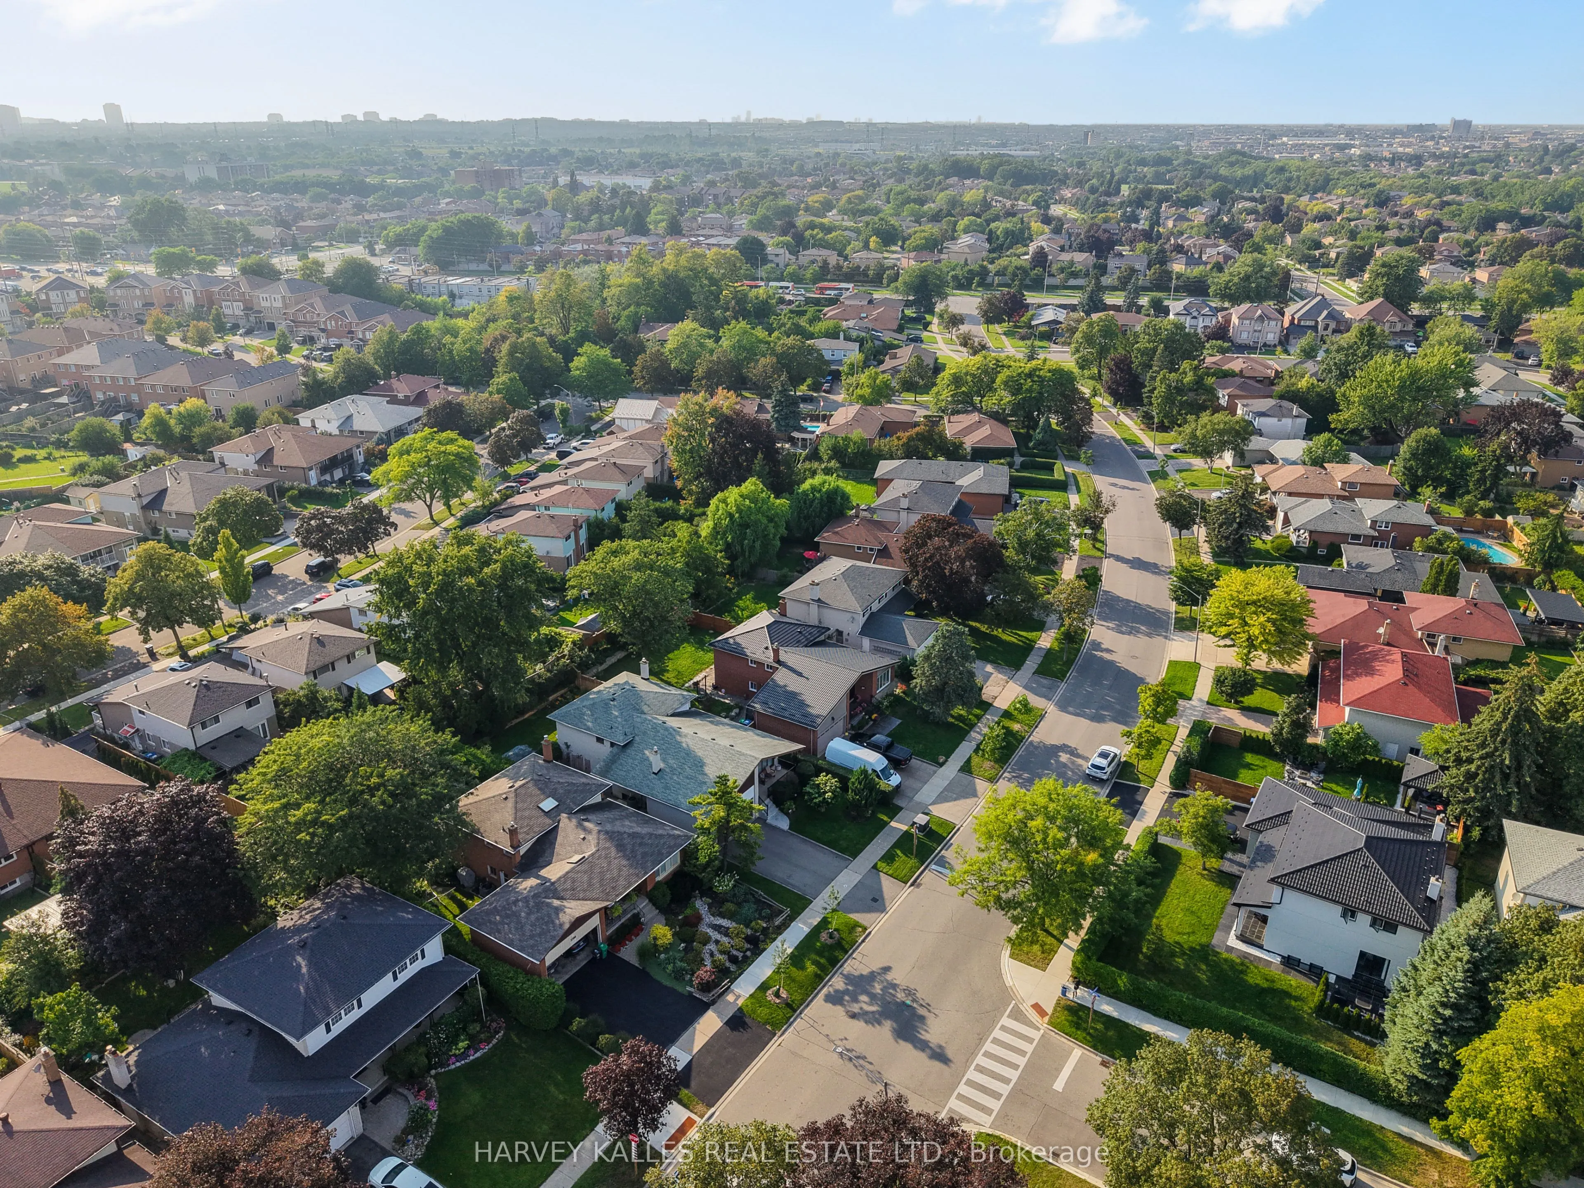
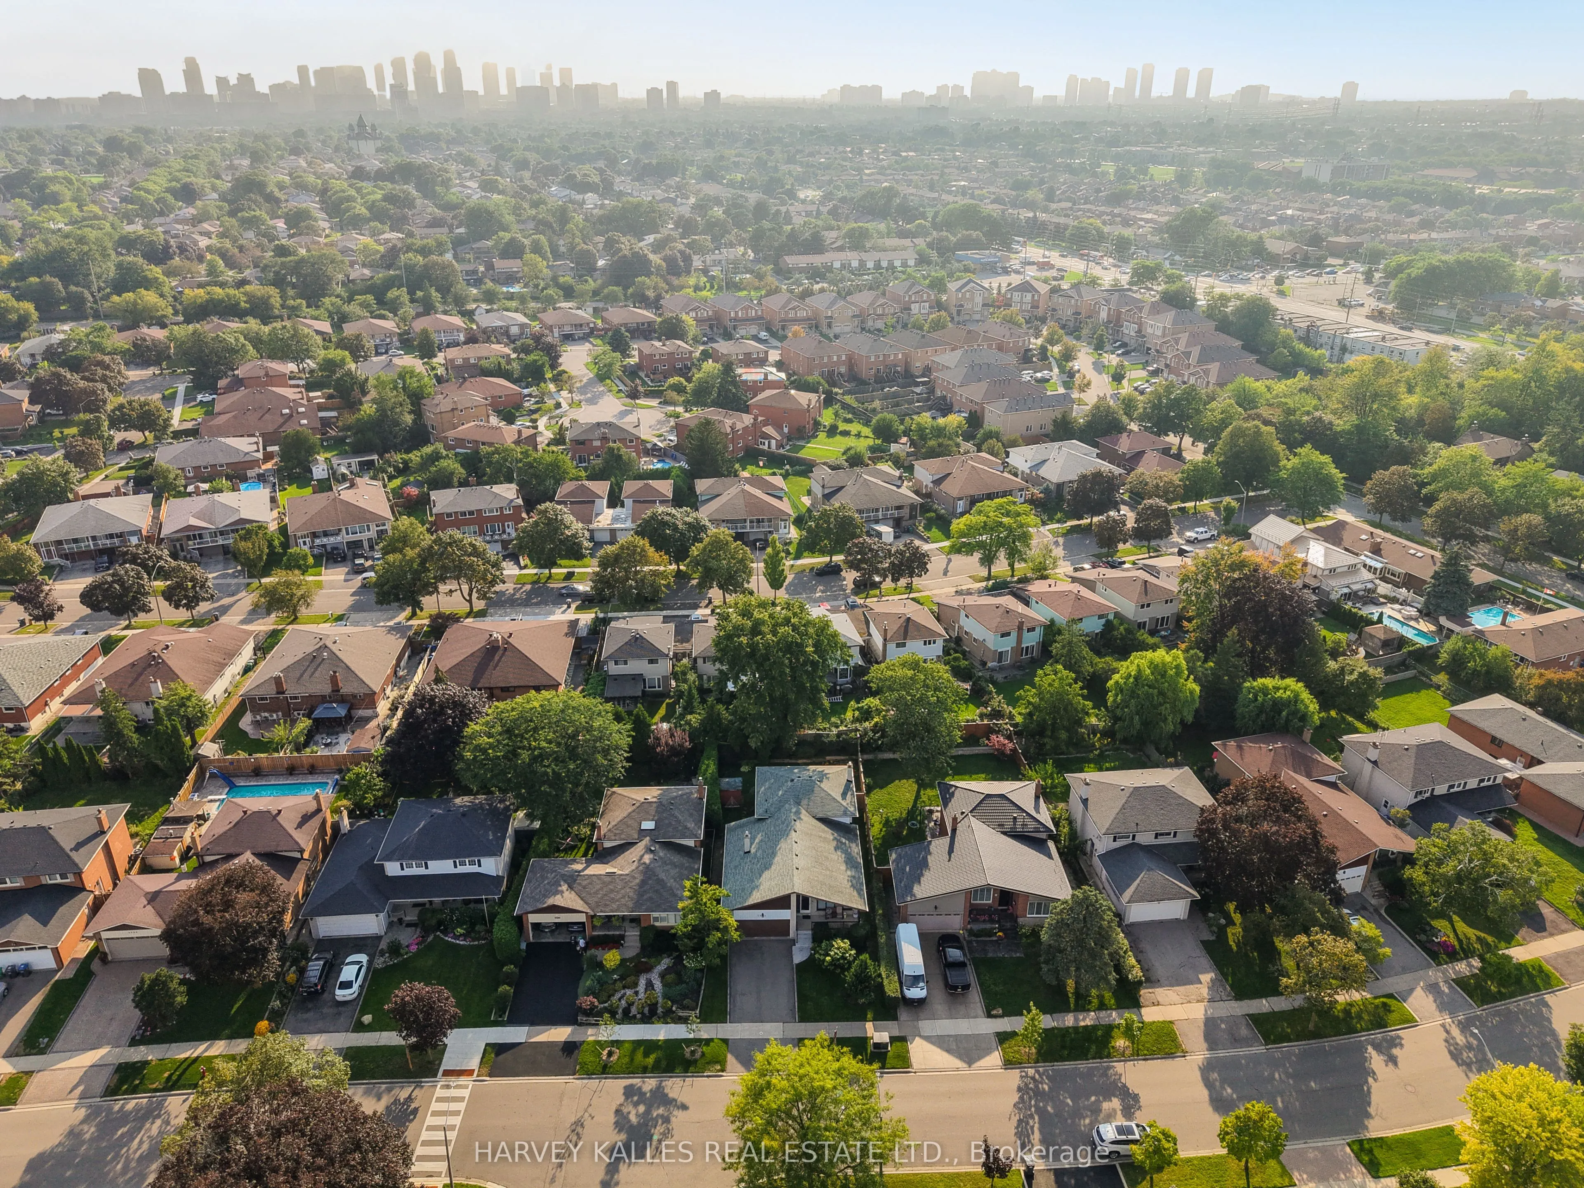
Sign In or Create a Free Account to see full details of this property
Key Facts
Key facts for 3594 Autumn Harvest Drive
Property Type
House, Backsplit 3
Parking
Attached 2 garage, 4 parking
MLS #
W13873806
Size
2000-2500 sqft
Basement
Finished
Listed on
2026-10-07
Lot size
51 x 124.0
Tax
$8,964.30 /yr
Days on Market
6
Approximate Age
-
Maintenance Fee
-
Description
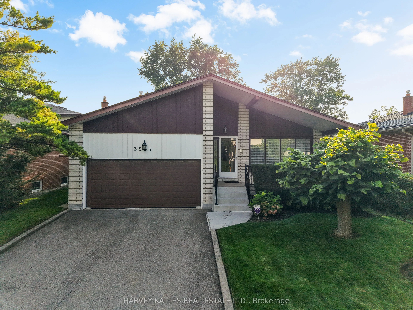
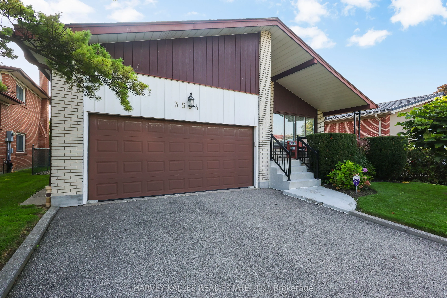
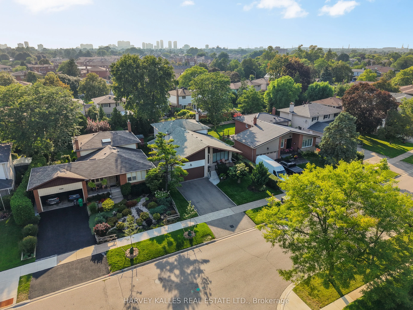
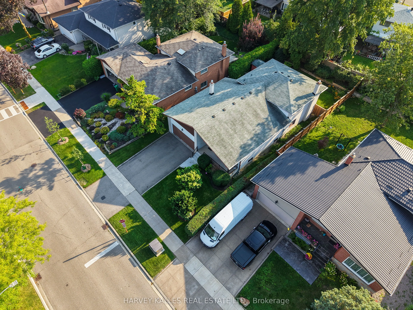
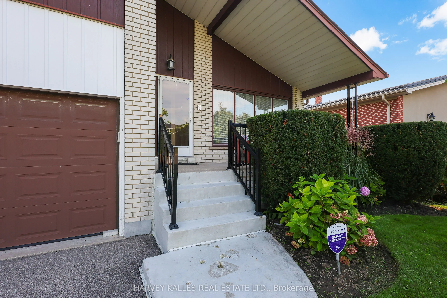
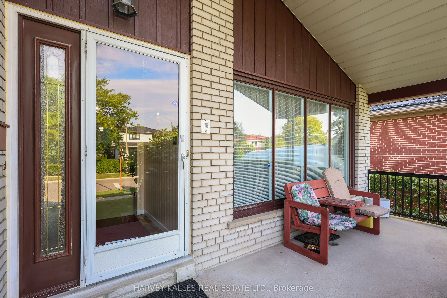
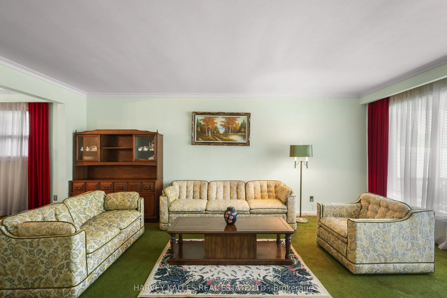
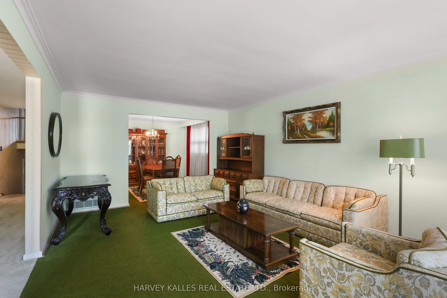
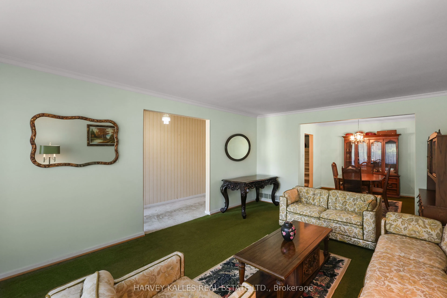
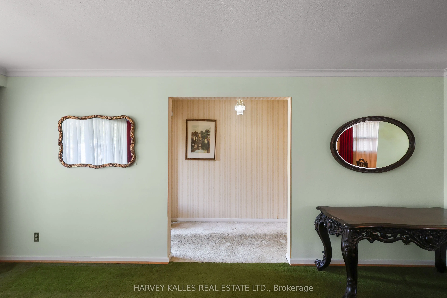
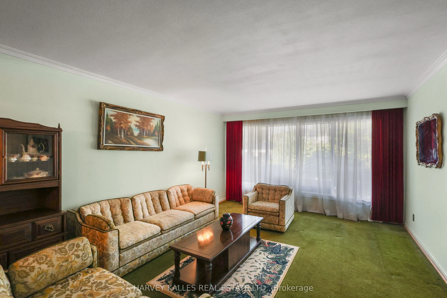
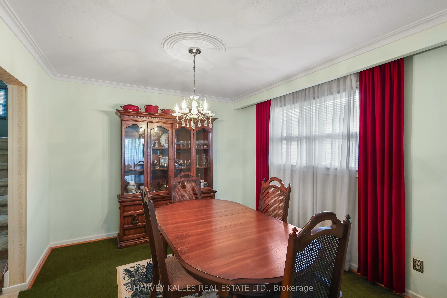
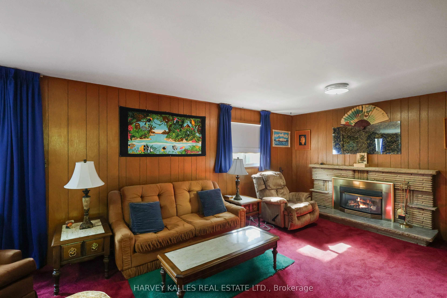
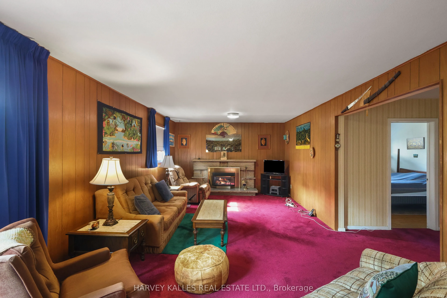
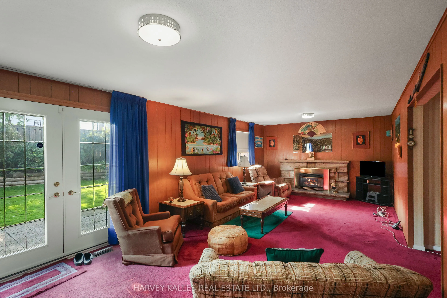
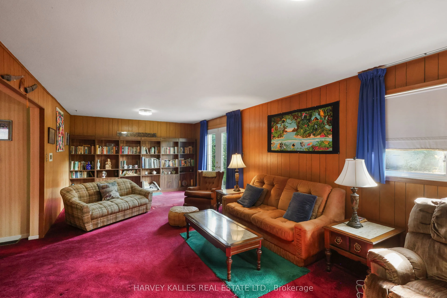
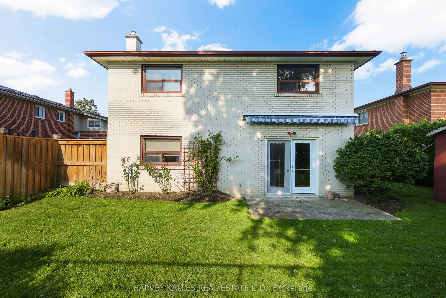
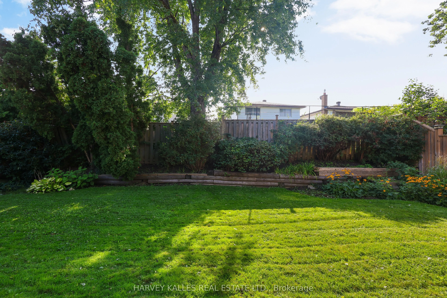
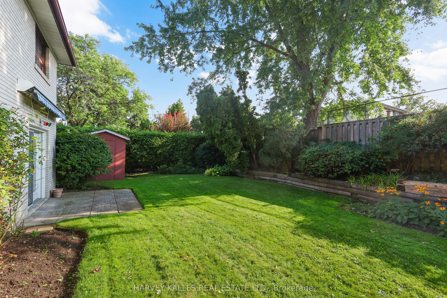
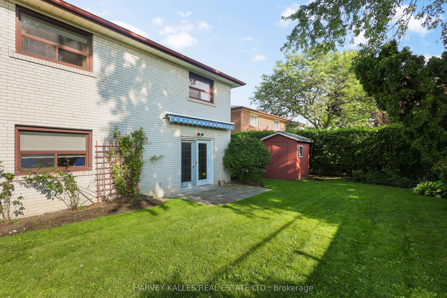
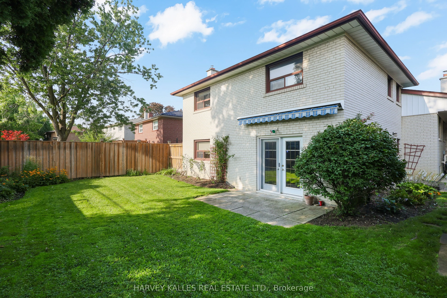
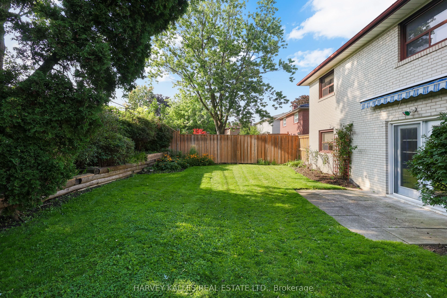
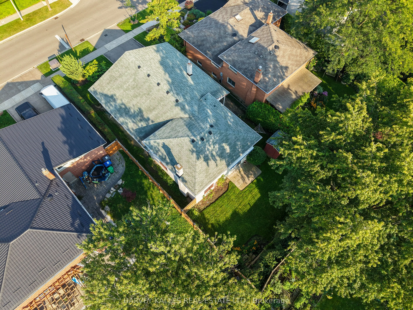
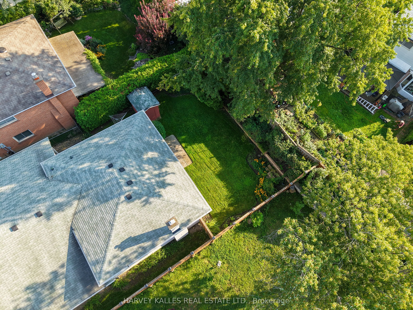
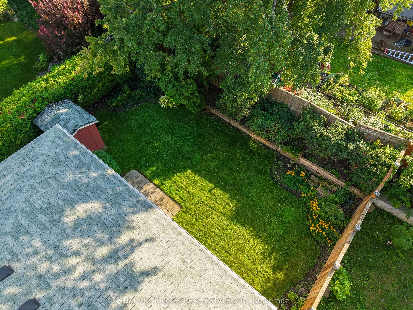
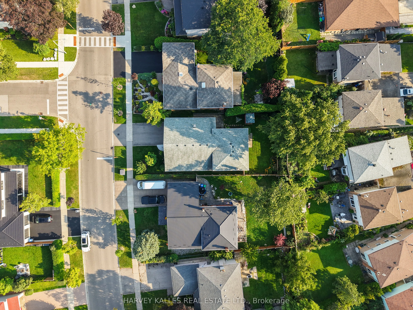
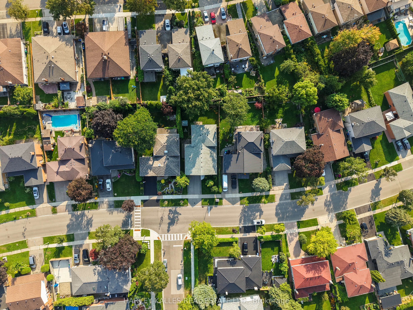
Welcome To This Well-Maintained Backsplit, Ideally Situated In The Desirable Applewood Hills Neighbourhood. Move In & Enjoy, Renovate & Customize To Your Taste, Or Build Your Dream Home: The Choice Is Yours. The Main Level Features Expansive Principal Rooms, Including A Spacious Living Room, Dining ...Room & Eat-In Kitchen With A Dedicated Breakfast Area. The Upper Level Offers A Primary Bedroom With A 2-Piece Ensuite, Plus 2 Sizable Bedrooms Perfect For Family, Guests Or A Home Office. The Lower Level Includes A Large Family Room With A Flush Walkout To The Premium-Sized, Fully Fenced Yard, An Additional Bedroom & A Laundry Room With A Separate Entrance. The Basement Offers An Additional Recreation Room, Ideal As A Hangout Spot, Games Room Or Flexible Space To Make Your Own, Along With Plenty Of Storage. The Possibilities Are Endless. Complete With A Convenient Double-Car Garage, This Home Presents An Exceptional Opportunity In One Of Mississauga's Most Established Family-Friendly Neighbourhoods. Walk To Schools, Shopping, Parks & Transit, With A Short Drive To Highway 403, Square One, Mississauga Hospital & Downtown Mississauga. Bring Your Vision & Make It Yours!
Full Property Details
Interior
Bedrooms
4
Total Bedrooms
4
Washrooms
3
Square Footage
2000-2500 sqft
Basement
Finished
Heating Source
Gas
Heating Fuel
Forced Air
Air Conditioning
Central Air
Family Room
Yes
Kitchens
1
Total Kitchens
1
Fireplace Features
Yes
Bedrooms
4
Total Bedrooms
4
Washrooms
3
Square Footage
2000-2500 sqft
Basement
Finished
Heating Source
Gas
Heating Fuel
Forced Air
Air Conditioning
Central Air
Family Room
Yes
Kitchens
1
Total Kitchens
1
Fireplace Features
Yes
Exterior
Depth
124.0
Front
51.0
Driveway
Private
Lot Size
51 x 124.0 ft
Pool
None
Parking Spaces
4
Total Parking Spaces
6.00
Parking Description
Attached
Garage Spaces
2
Depth
124.0
Front
51.0
Driveway
Private
Lot Size
51 x 124.0 ft
Pool
None
Parking Spaces
4
Total Parking Spaces
6.00
Parking Description
Attached
Garage Spaces
2
Building Description
Style
Backsplit 3
Home Type
House
Subtype
Detached
Property Orientation
West
Exterior Finish
Brick
Sewers
Sewers
Water Supply
Municipal
Possession Date
No Data
Style
Backsplit 3
Home Type
House
Subtype
Detached
Property Orientation
West
Exterior Finish
Brick
Sewers
Sewers
Water Supply
Municipal
Possession Date
No Data
Community
Community
Applewood
Community
Applewood
Taxes & Fees
Taxes
$8,964.30 /yr
Tax Year
2026
Occupancy
Owner
Taxes
$8,964.30 /yr
Tax Year
2026
Occupancy
Owner
Room Types
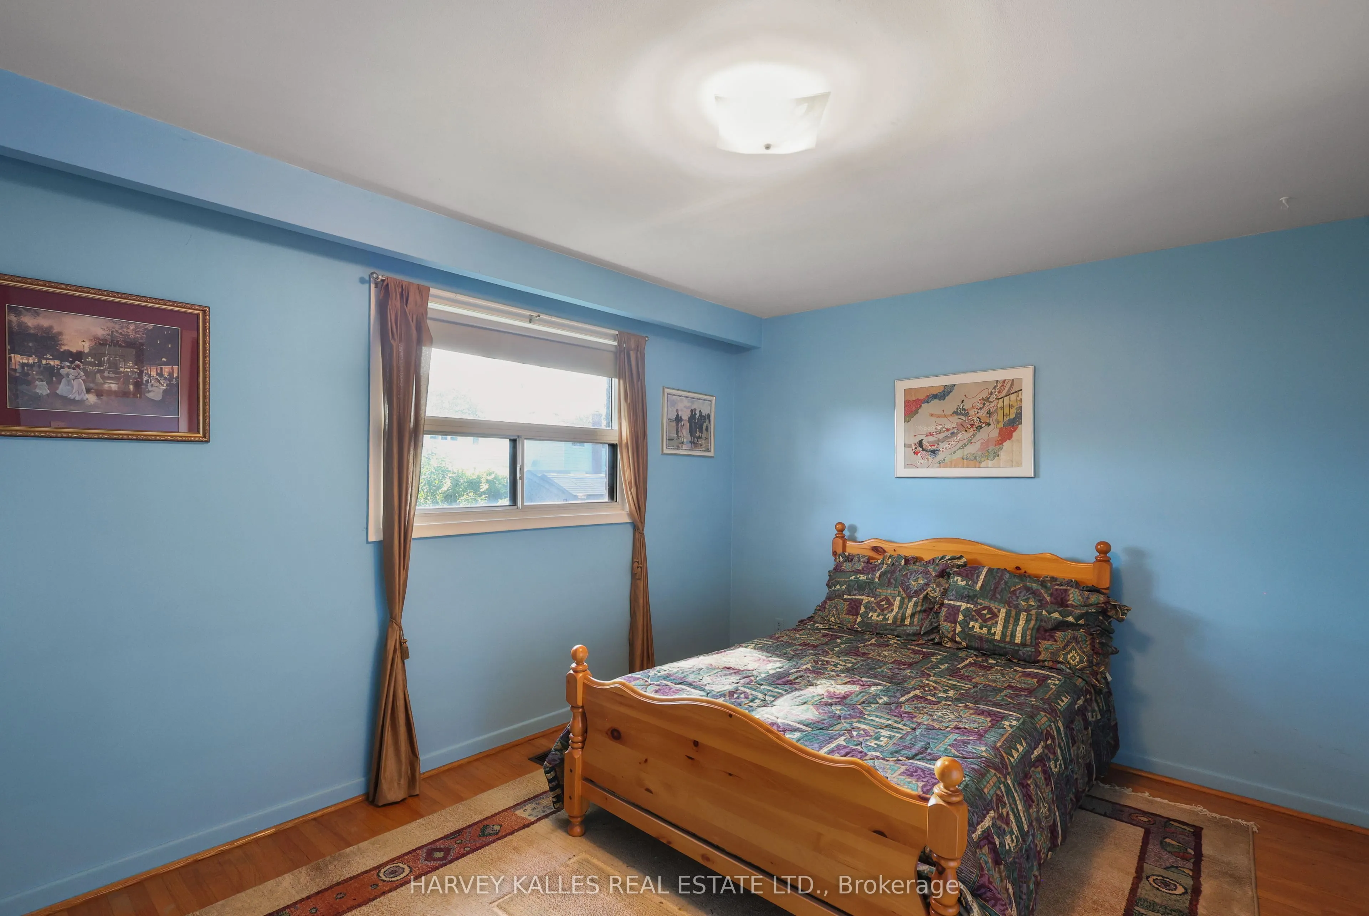
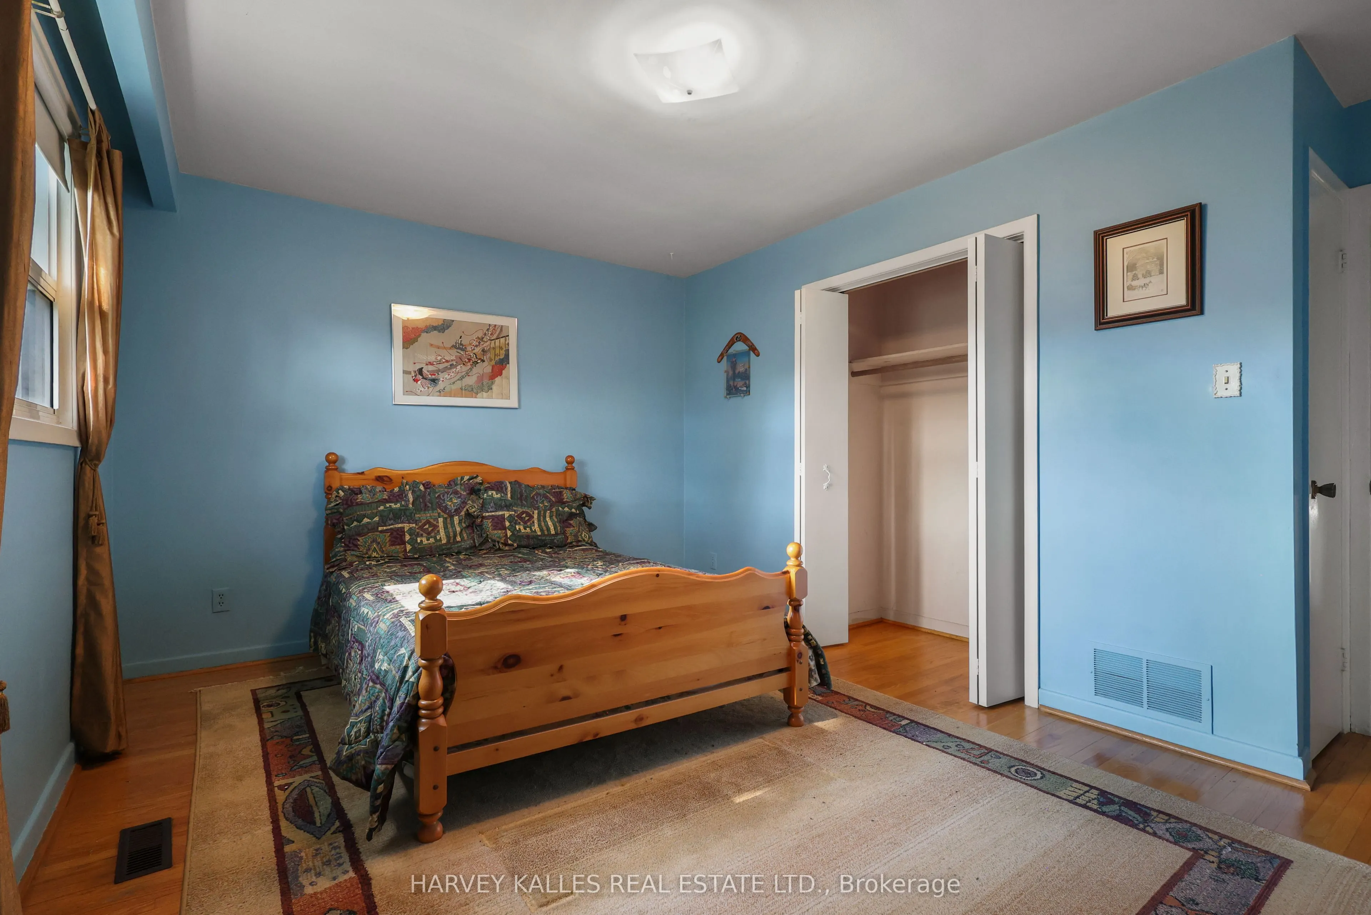
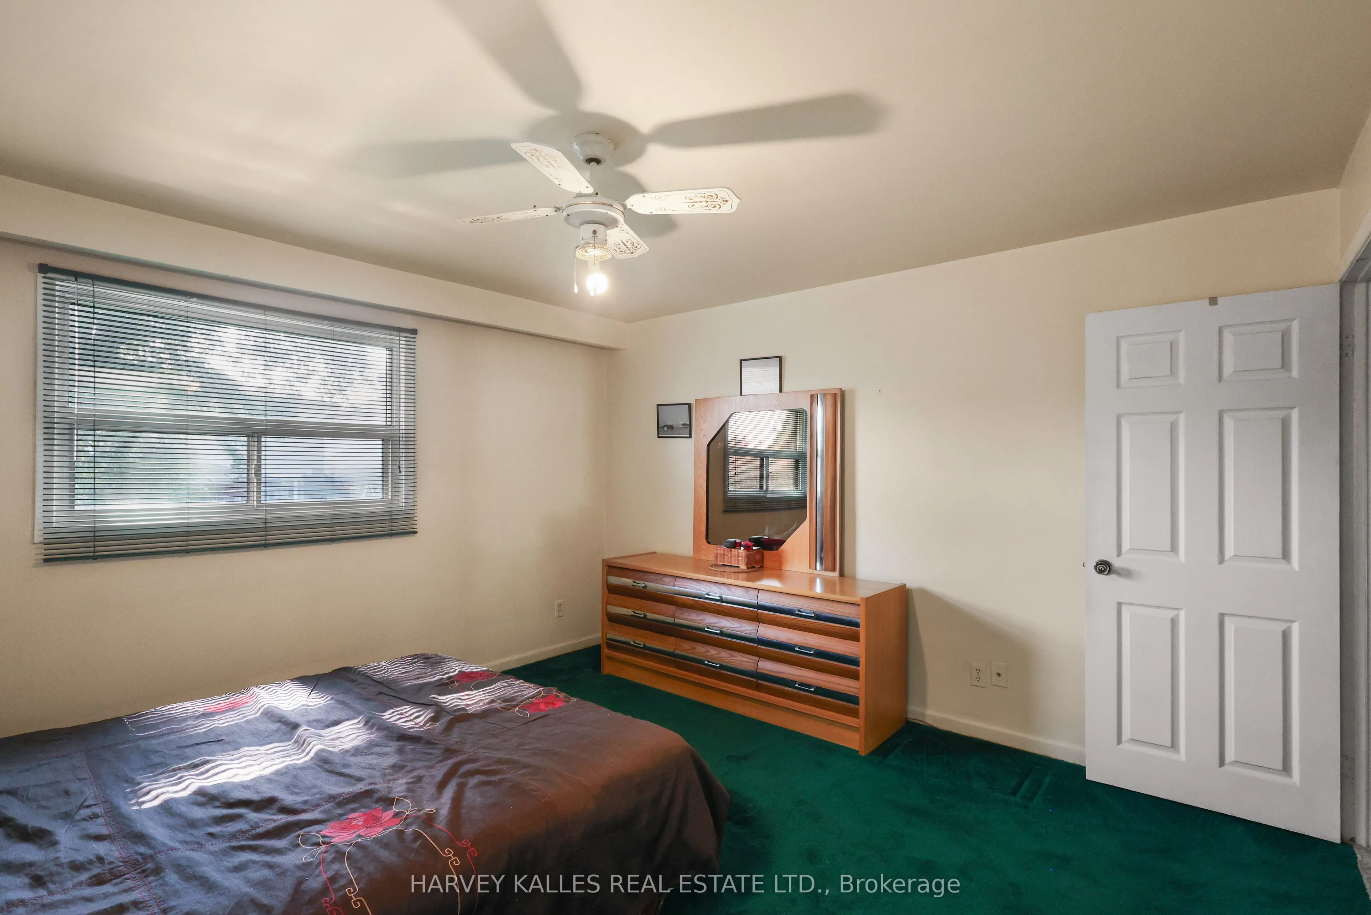
Bedroom 2
Picture Window, Double Closet, Hardwood Floor
Dimensions 14.47 x 12.63 feet
182.76 sqft
Bedroom 3
Double Closet, Picture Window, Hardwood Floor
Dimensions 10.63 x 10.1 feet
107.36 sqft
Bedroom 4
Picture Window, Hardwood Floor
Dimensions 10.63 x 10.1 feet
107.36 sqft
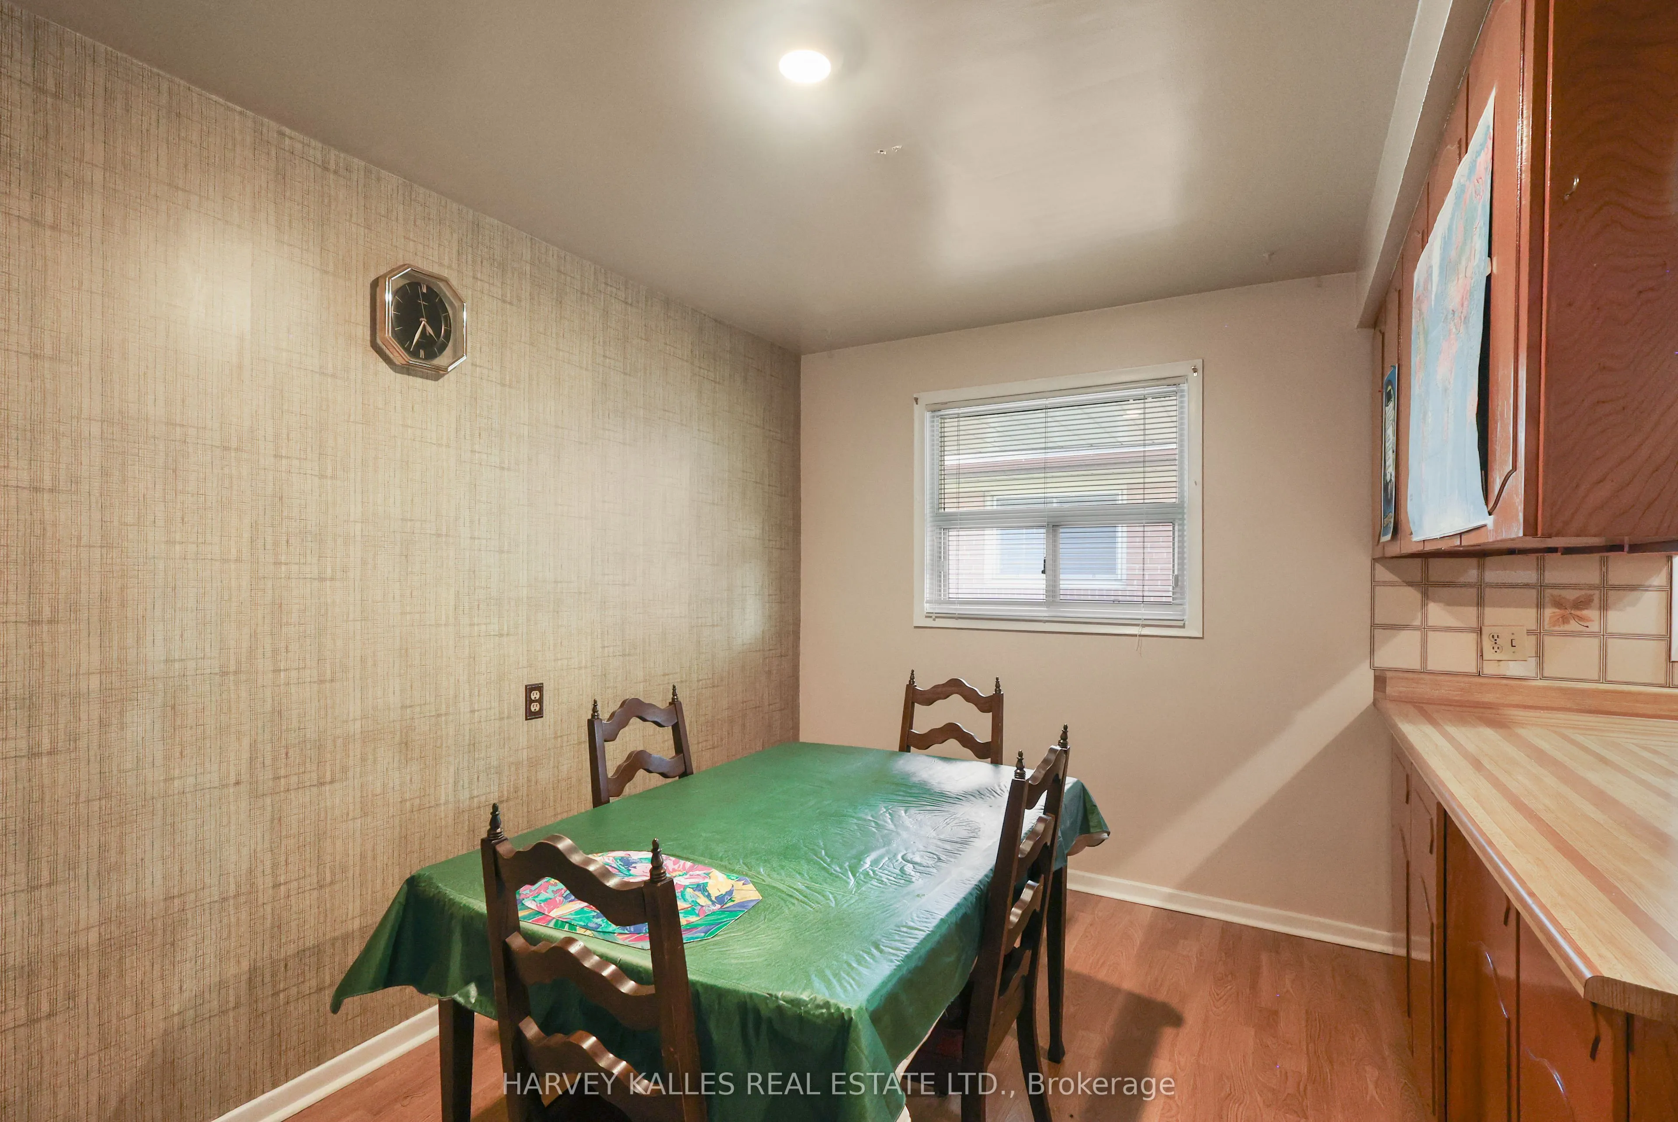
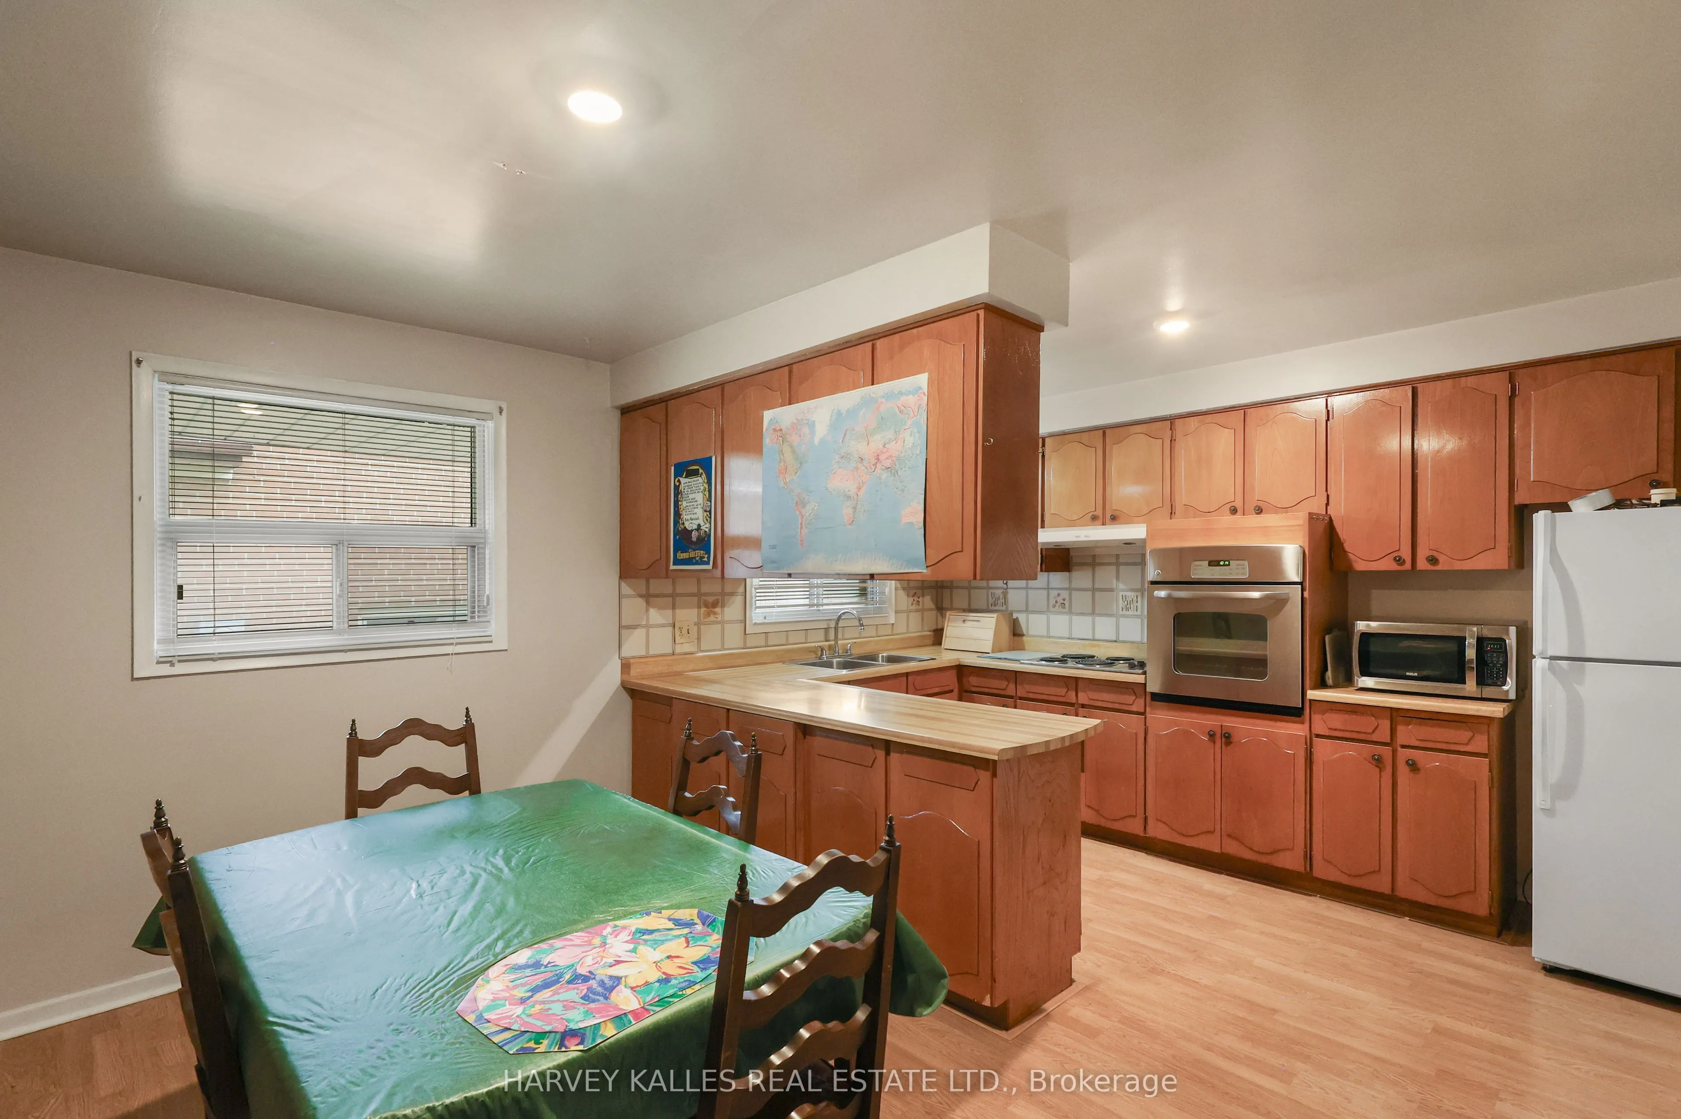
Breakfast
Combined w/Kitchen, Laminate, Picture Window
Dimensions 13.55 x 8.4 feet
113.82 sqft
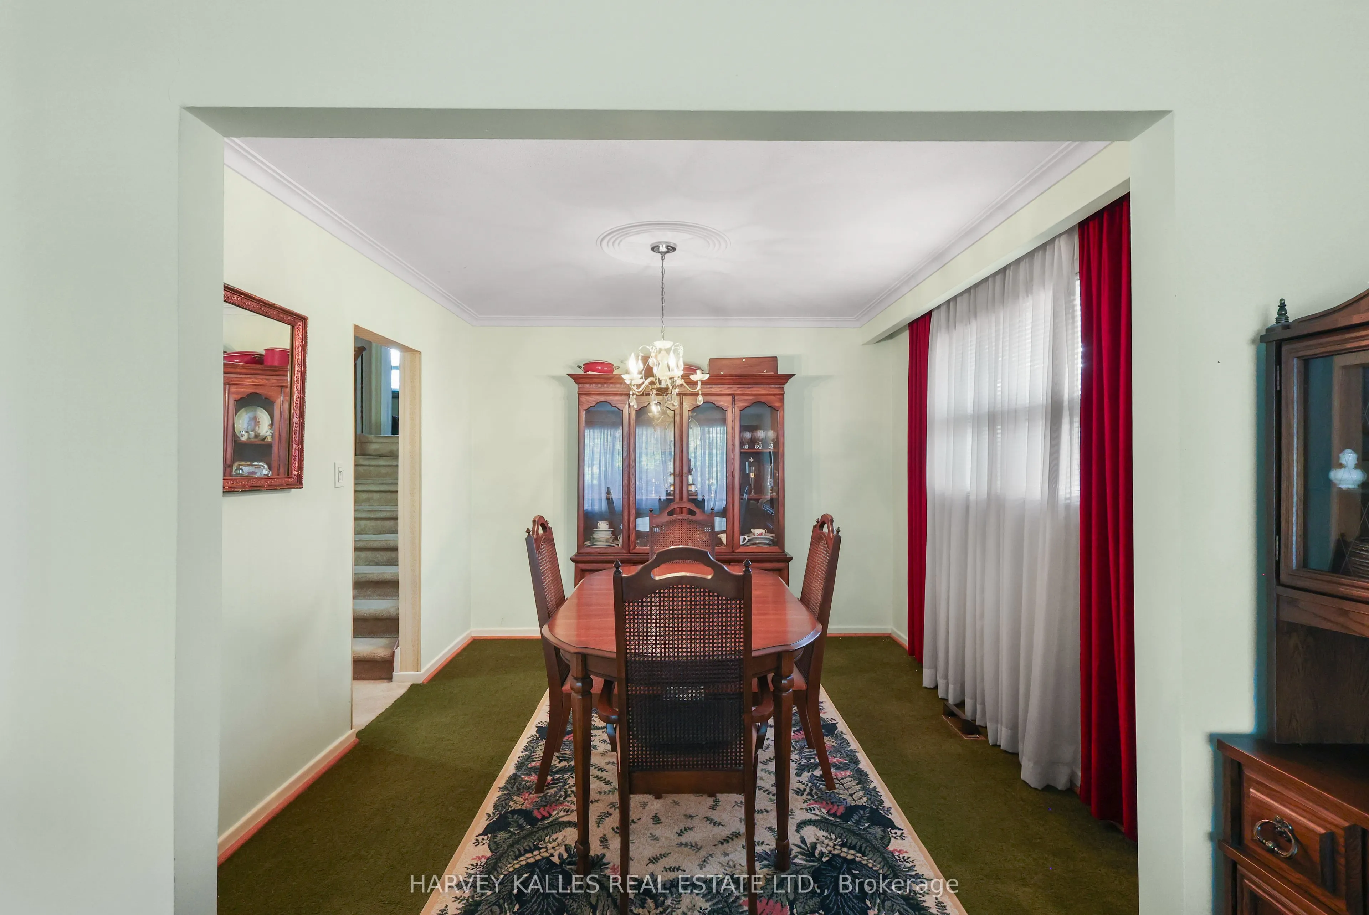
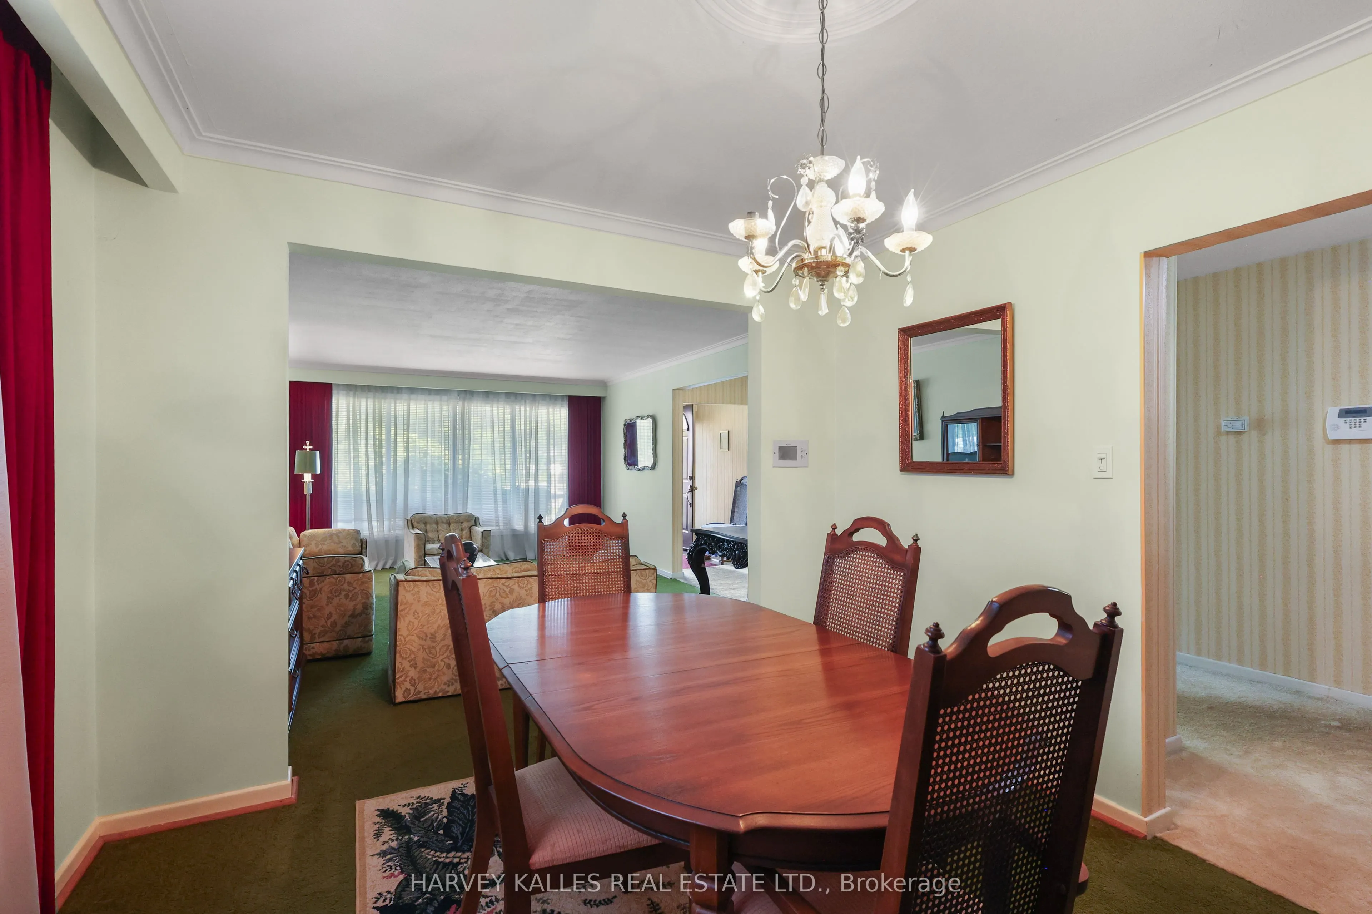
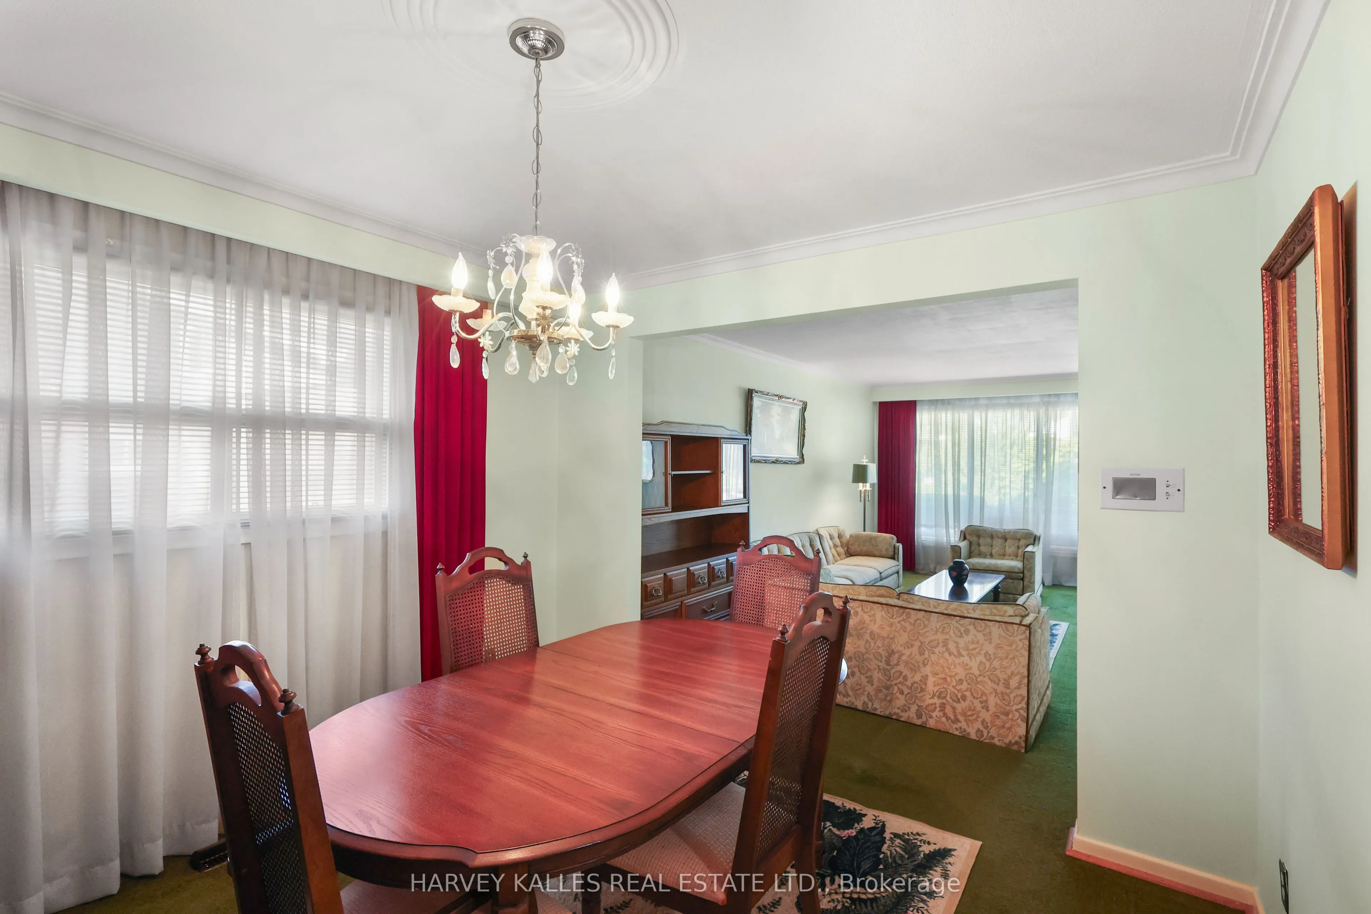
Dining Room
Picture Window, Broadloom, Combined w/Living
Dimensions 10.63 x 10.73 feet
114.06 sqft
Family Room
Walk-Out, Fireplace, Broadloom
Dimensions 27.69 x 12.6 feet
348.89 sqft
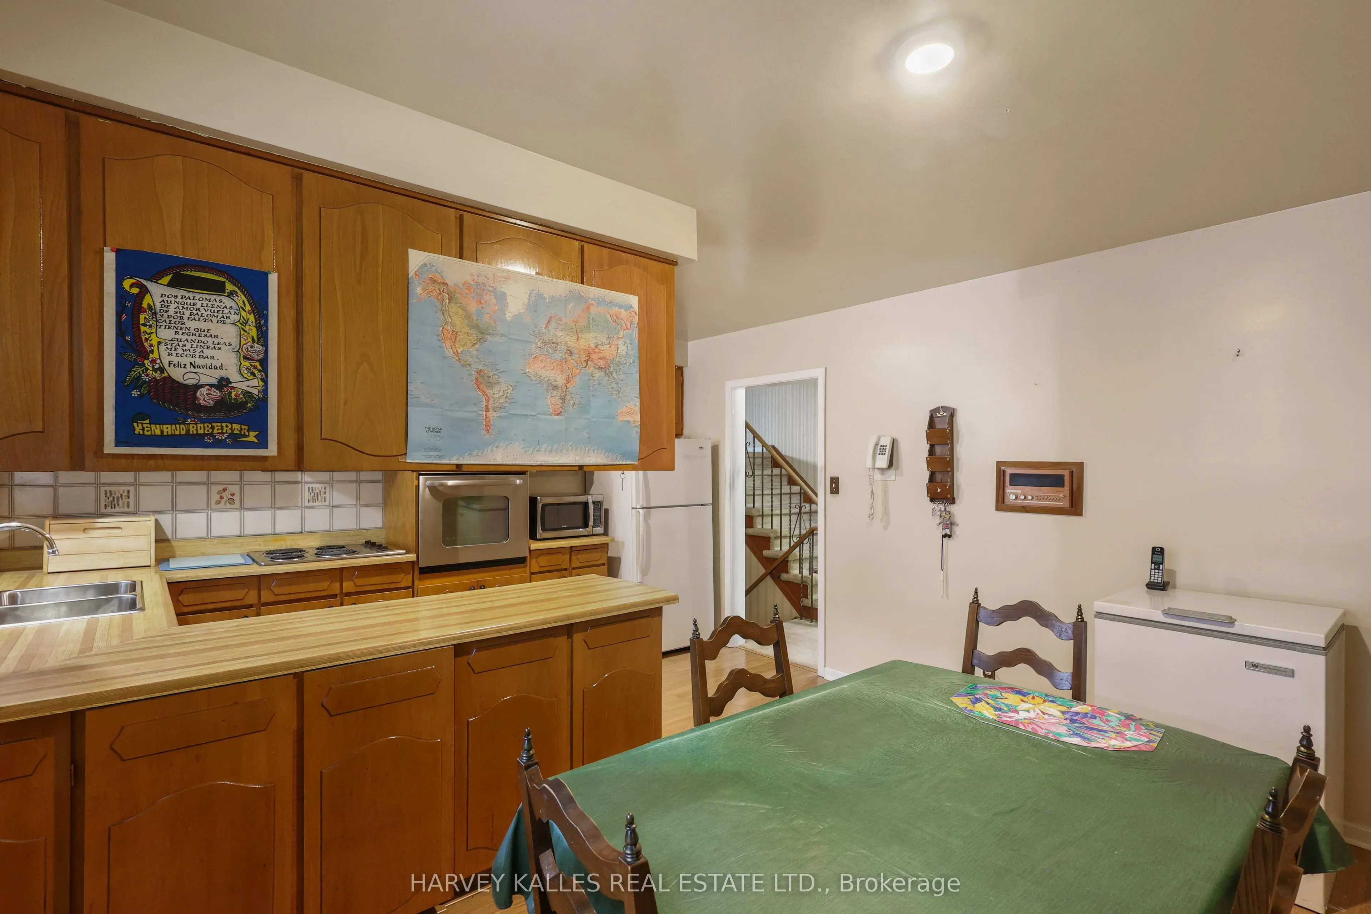
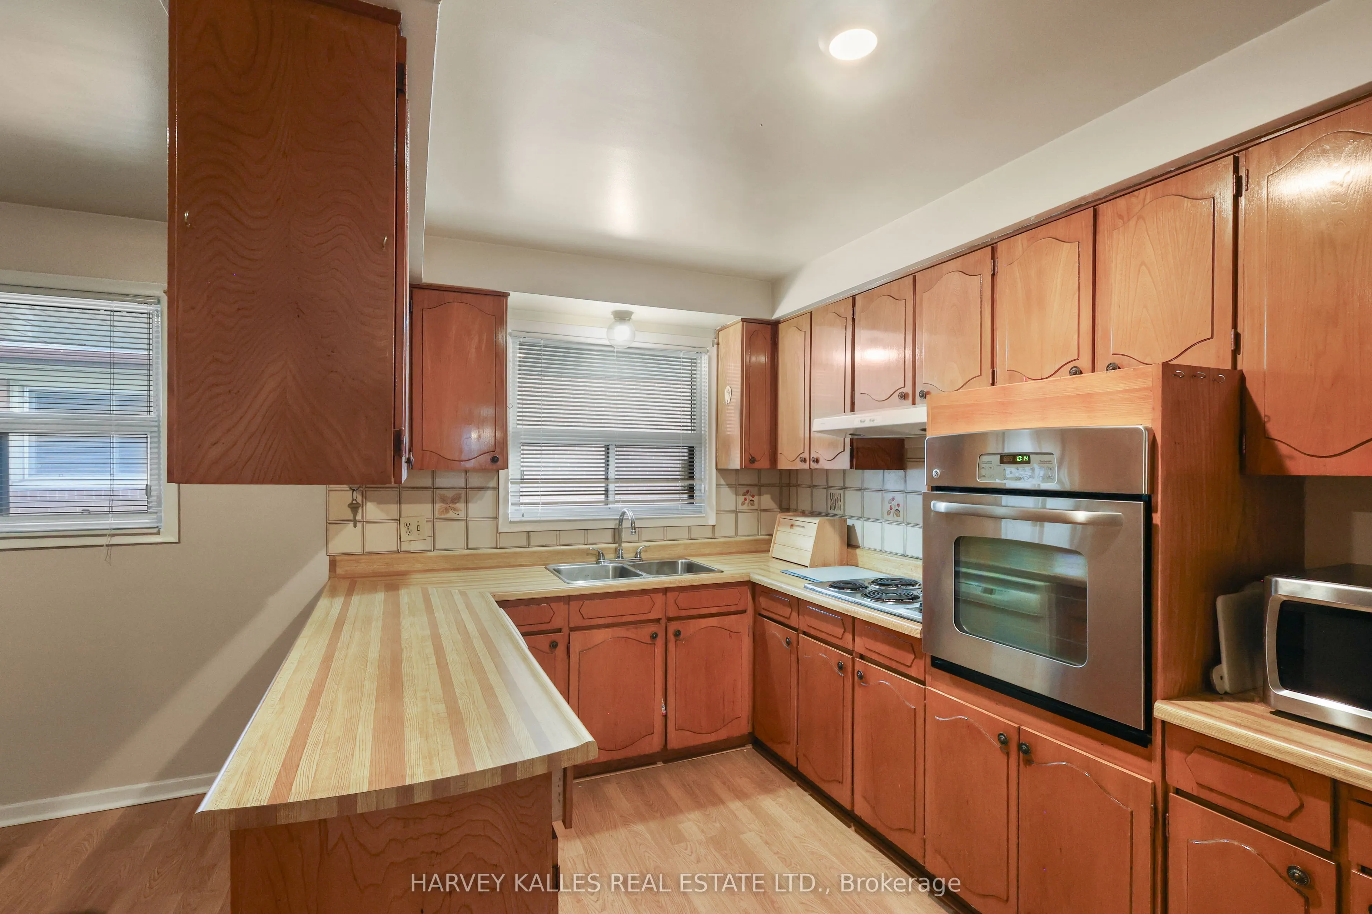
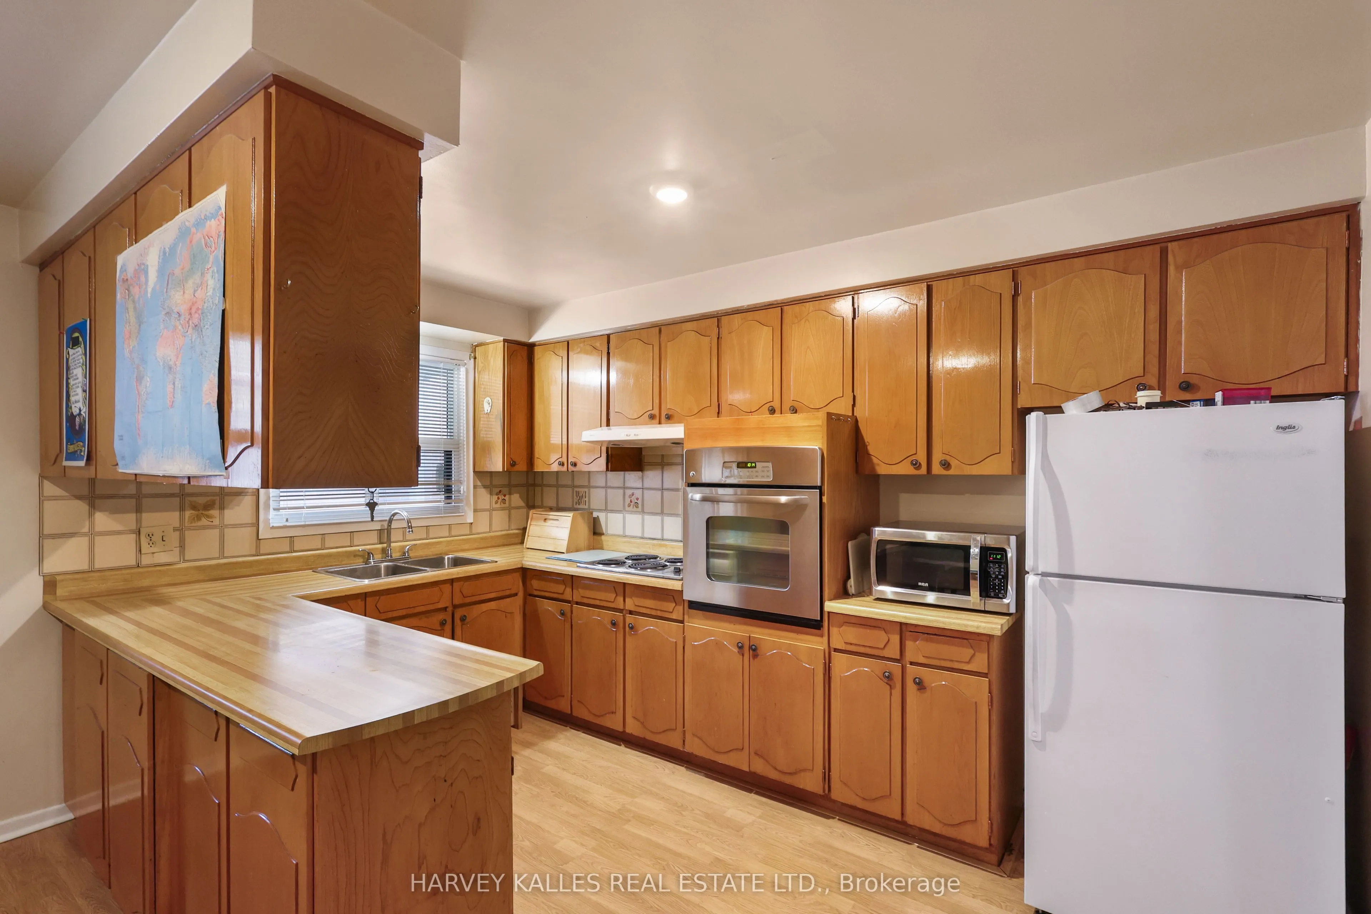
Kitchen
Laminate, Pot Lights, Picture Window
Dimensions 13.52 x 8.23 feet
111.27 sqft
Laundry
Side Door, 2 Pc Ensuite
Dimensions 9.51 x 5.05 feet
48.03 sqft
Living Room
Picture Window, Broadloom, Combined w/Dining
Dimensions 12.93 x 19.09 feet
246.83 sqft
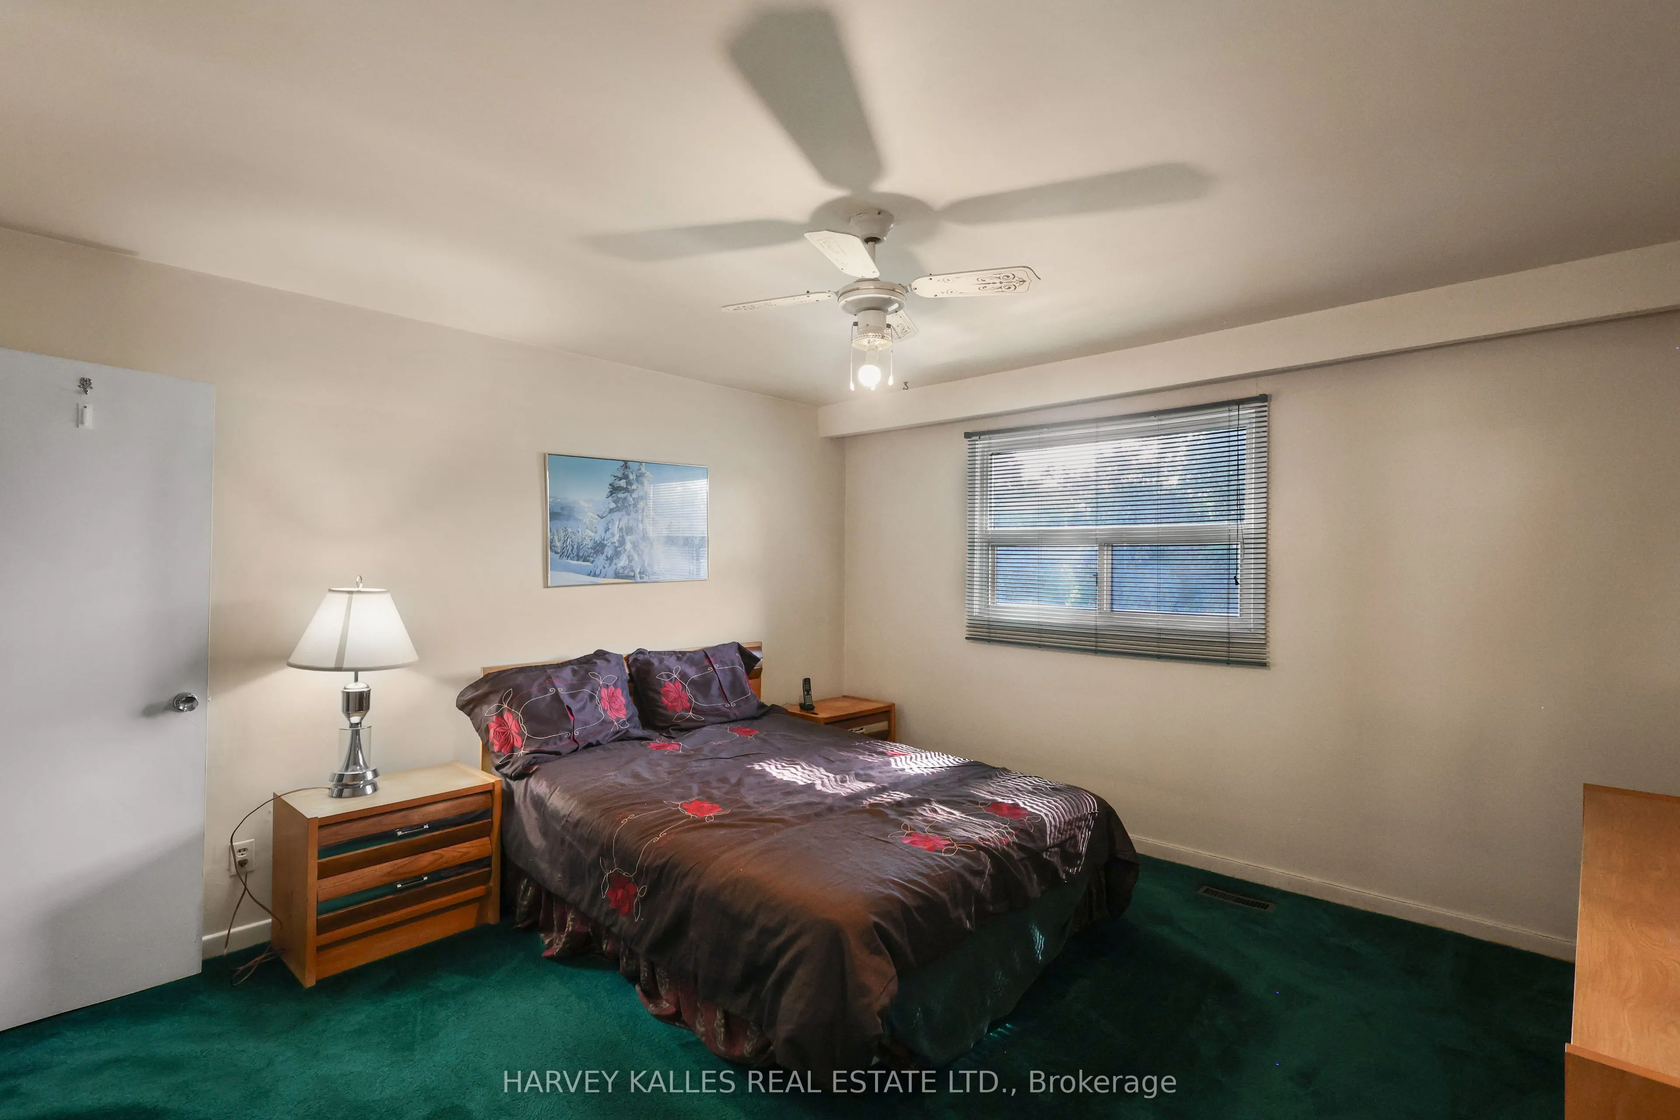
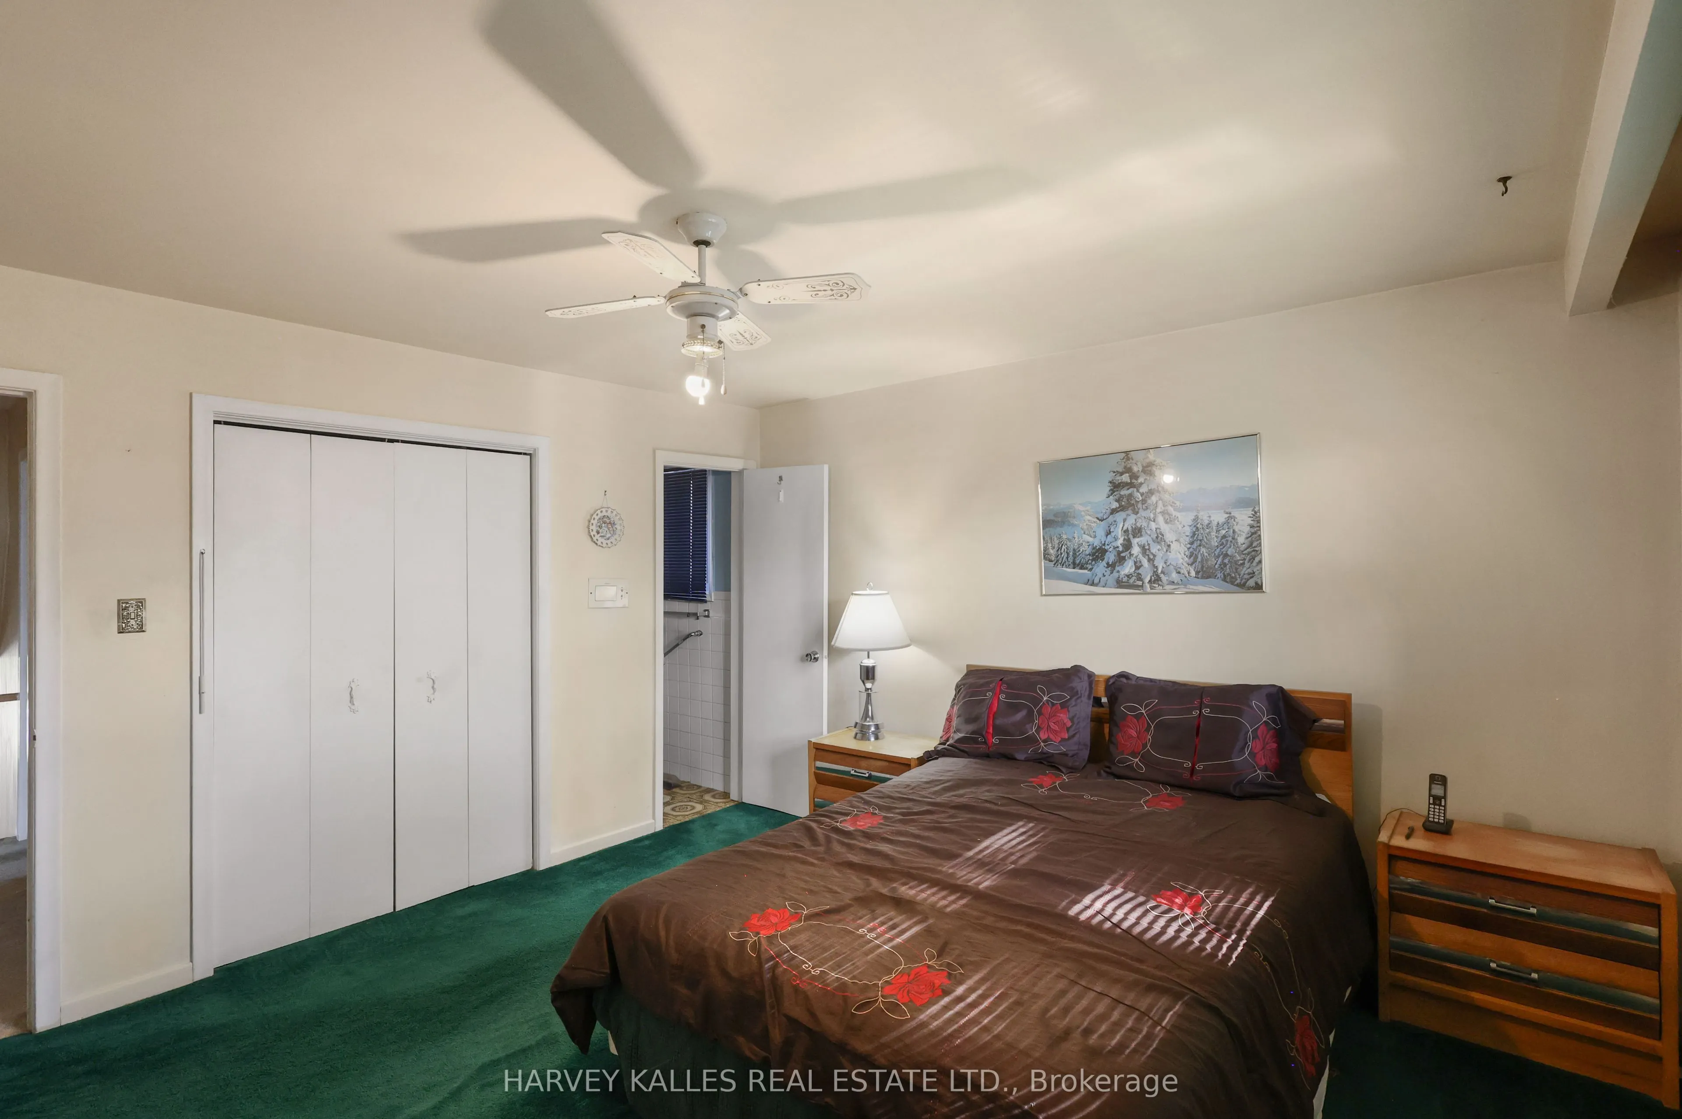
Primary Bedroom
Double Closet, Ensuite Bath, Picture Window
Dimensions 12.86 x 12.66 feet
162.81 sqft
Recreation
Above Grade Window, Large Closet
Dimensions 17.85 x 25.85 feet
461.42 sqft
Similar Properties(No results)
Mortgage Calculator
Calculate your estimated monthly mortgage payment
Price
$1,039,000
$
%
%
Total cost of mortgage
$0
Monthly payment
By clicking Save, we will calculate your estimated mortgage for all properties using the saved values (down payment percentage, interest rate, and amortization).
The accuracy and applicability of this calculator are not guaranteed.