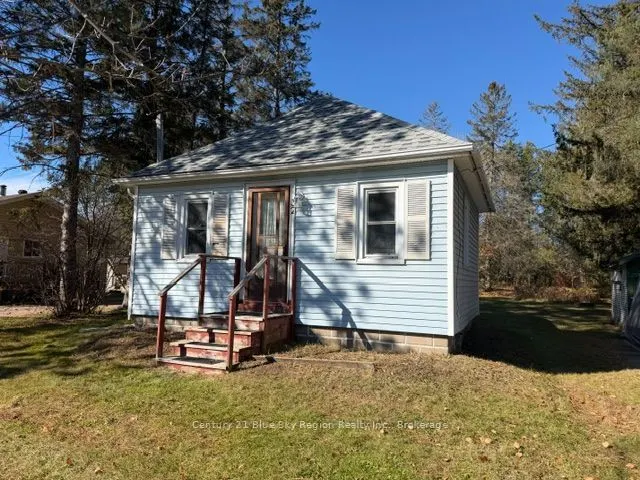
Come check out this charming 1-bedroom, 1-bathroom home nestled in the heart of Sundridge. Enjoy the best of both worlds with this home's prime location, being just a short stroll from the local library, shopping, dining options and beautiful Lake Bernard. Whether you're an outdoor enthusiast eager ...to explore the lake's natural beauty or someone who loves the vibrancy of a small-town community, this home provides easy access to it all. Set on a generously sized lot, this property offers ample space for outdoor activities, or gardening. Inside, you'll find the living room, kitchen, 1 bathroom with laundry and 1 bedroom. Don't miss the opportunity to own this delightful home!
Full Property Details
Interior
Bedrooms
1
Total Bedrooms
1
Washrooms
1
Square Footage
< 700 sqft
Basement
Partial Basement,Unfinished
Heating Source
Gas
Heating Fuel
Forced Air
Air Conditioning
None
Family Room
No
Kitchens
1
Total Kitchens
1
Fireplace Features
No
Bedrooms
1
Total Bedrooms
1
Washrooms
1
Square Footage
< 700 sqft
Basement
Partial Basement,Unfinished
Heating Source
Gas
Heating Fuel
Forced Air
Air Conditioning
None
Family Room
No
Kitchens
1
Total Kitchens
1
Fireplace Features
No
Exterior
Depth
169.0
Front
66.0
Acreage
< .50
Driveway
Private
Lot Size
66 x 169.0 ft
Pool
None
Parking Spaces
3
Total Parking Spaces
3.00
Parking Description
None
Garage Spaces
0
Zoning
Residential Type 1
Depth
169.0
Front
66.0
Acreage
< .50
Driveway
Private
Lot Size
66 x 169.0 ft
Pool
None
Parking Spaces
3
Total Parking Spaces
3.00
Parking Description
None
Garage Spaces
0
Zoning
Residential Type 1
Building Description
Style
Bungalow
Home Type
House
Subtype
Detached
Year Built
51-99
Property Orientation
South
Exterior Finish
Vinyl Siding
Sewers
Sewers
Water Supply
Well
Possession Date
No Data
Style
Bungalow
Home Type
House
Subtype
Detached
Year Built
51-99
Property Orientation
South
Exterior Finish
Vinyl Siding
Sewers
Sewers
Water Supply
Well
Possession Date
No Data
Community
Community
Sundridge
Community
Sundridge
Taxes & Fees
Taxes
$2,379.11 /yr
Tax Year
2026
Occupancy
Owner
Taxes
$2,379.11 /yr
Tax Year
2026
Occupancy
Owner
Room Types
Bathroom
3 Pc Bath
Dimensions 5.28 x 6.82 feet
36.01 sqft
Kitchen
-
Dimensions 12.04 x 7.15 feet
86.09 sqft
Living Room
-
Dimensions 11.98 x 19.16 feet
229.54 sqft
Primary Bedroom
-
Dimensions 6.89 x 7.19 feet
49.54 sqft
Utility Room
-
Dimensions 16.8 x 19.16 feet
321.89 sqft
Similar Properties(No results)
Mortgage Calculator
Calculate your estimated monthly mortgage payment
Price
$199,900
$
%
%
Total cost of mortgage
$0
Monthly payment
By clicking Save, we will calculate your estimated mortgage for all properties using the saved values (down payment percentage, interest rate, and amortization).
The accuracy and applicability of this calculator are not guaranteed.