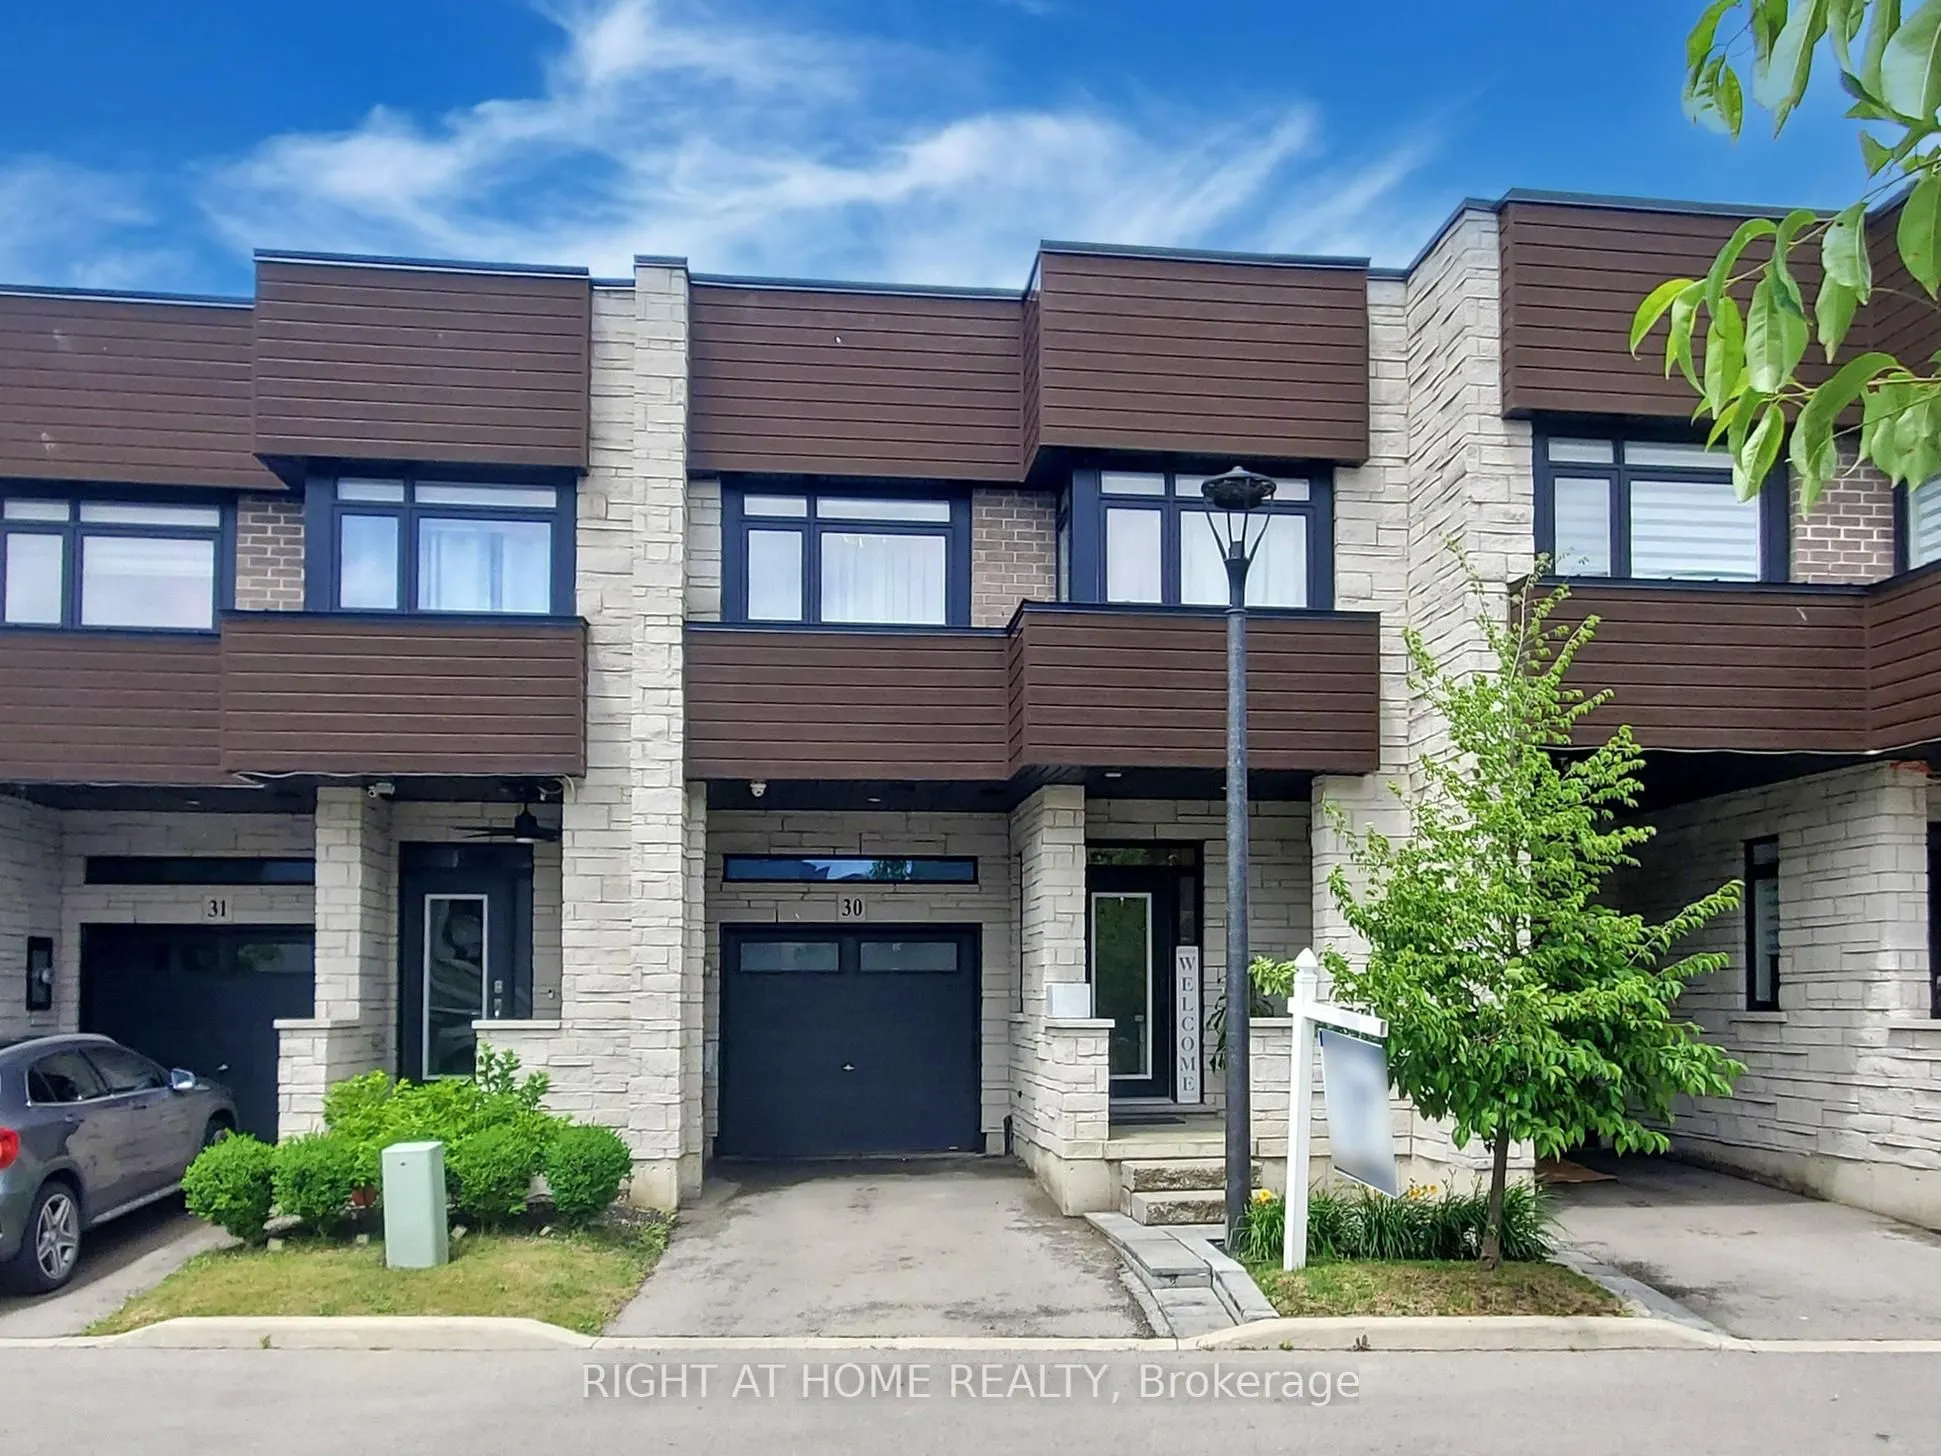
Sign In or Create a Free Account to see full details of this property
Key Facts
Key facts for 35 Midhurst Heights #30
Property Type
Condo, 2-Storey
Parking
Private 1 garage, 2 parking
MLS #
X14155644
Size
1800-1999 sqft
Basement
Finished
Listed on
2026-11-06
Lot size
-
Tax
$6,024.84 /yr
Days on Market
0
Approximate Age
-
Maintenance Fee
$446/mo
Common Elements, Par...
Description
Welcome home to this executive townhome featuring 3 bedrooms and 4 bathrooms, combining modern luxury with functionality backing onto green space. The main floor offers an open-concept living area bathed in natural light. Elegant finishes throughout include a TV custom-built stone wall with an elect...ric fireplace, 9-foot ceilings, pot lights, modern light fixtures, heavy duty vinyl flooring on all three levels, expansive wall-to-wall windows on main floor and a floating staircase that adds a dramatic touch. The gourmet kitchen is a chef's dream, boasting a large island with quartz countertops, newer high-end appliances, double oven/air fryer, and plenty of storage. A mudroom provides easy access from the garage. On the second floor, the spacious office can easily be converted into an additional bedroom if needed. The master suite is a true retreat, complete with a spa-like ensuite featuring a walk-in shower, a generous walk-in closet, and direct access to the 240 sq. ft. rooftop terrace, offering breathtaking views. A conveniently located second-floor laundry room completes this level. The fully finished basement adds even more living space, with a rec room, gym, full bathroom and a large storage room. The private backyard, overlooking a serene ravine, is perfect for relaxation and entertaining, with a large patio, a hot tub and green space. With countless upgrades throughout, this home is truly a must-see!
Full Property Details
Interior
Bedrooms
3
Total Bedrooms
3
Washrooms
4
Square Footage
1800-1999 sqft
Basement
Finished
Heating Source
Gas
Heating Fuel
Forced Air
Air Conditioning
Central Air
Family Room
No
Kitchens
1
Total Kitchens
1
Fireplace Features
Yes
Bedrooms
3
Total Bedrooms
3
Washrooms
4
Square Footage
1800-1999 sqft
Basement
Finished
Heating Source
Gas
Heating Fuel
Forced Air
Air Conditioning
Central Air
Family Room
No
Kitchens
1
Total Kitchens
1
Fireplace Features
Yes
Exterior
Driveway
Private
Parking Spaces
2
Total Parking Spaces
2.00
Parking Description
Private
Garage Spaces
1
Balcony
Terrace
Driveway
Private
Parking Spaces
2
Total Parking Spaces
2.00
Parking Description
Private
Garage Spaces
1
Balcony
Terrace
Building Description
Style
2-Storey
Home Type
Condo
Subtype
Condo Townhouse
Property Orientation
North
Exterior Finish
Aluminum Siding,Stone
Possession Date
12/1/2026
Locker
Owned
Style
2-Storey
Home Type
Condo
Subtype
Condo Townhouse
Property Orientation
North
Exterior Finish
Aluminum Siding,Stone
Possession Date
12/1/2026
Locker
Owned
Community
Community
Stoney Creek Mountain
Community
Stoney Creek Mountain
Taxes & Fees
Taxes
$6,024.84 /yr
Tax Year
2026
Occupancy
Vacant
Maintenance Fee
$446/mo
Common Elements
Included
Parking
Included
Building Insurance
Included
Taxes
$6,024.84 /yr
Tax Year
2026
Occupancy
Vacant
Maintenance Fee
$446/mo
Common Elements
Included
Parking
Included
Building Insurance
Included
Other
Pets
Yes-with Restrictions
Pets
Yes-with Restrictions
Room Types
Bedroom 2
Closet
Dimensions 15.32 x 9.74 feet
149.22 sqft
Bedroom 3
Closet
Dimensions 14.6 x 8.92 feet
130.23 sqft
Dining Room
Combined w/Living, Fireplace
Dimensions 23.59 x 18.77 feet
442.78 sqft
Kitchen
Centre Island, Quartz Counter, Stainless Steel Appl
Dimensions 12.34 x 9.84 feet
121.43 sqft
Living Room
Open Concept, Combined w/Living, W/O To Patio
Dimensions 23.59 x 18.77 feet
442.78 sqft
Office
W/O To Terrace
Dimensions 10.6 x 8.66 feet
91.8 sqft
Primary Bedroom
4 Pc Ensuite, Walk-In Closet(s), W/O To Terrace
Dimensions 18.18 x 11.75 feet
213.62 sqft
Recreation
-
Dimensions 27.66 x 19.16 feet
529.97 sqft
Similar Properties(No results)
Mortgage Calculator
Calculate your estimated monthly mortgage payment
Price
$699,000
$
%
%
Monthly payment
By clicking Save, we will calculate your estimated mortgage for all properties using the saved values (down payment percentage, interest rate, and amortization).
The accuracy and applicability of this calculator are not guaranteed.